
Starting FromAED 1.75M
The Tranquil at Sobha Central
Sobha Central
 Menu
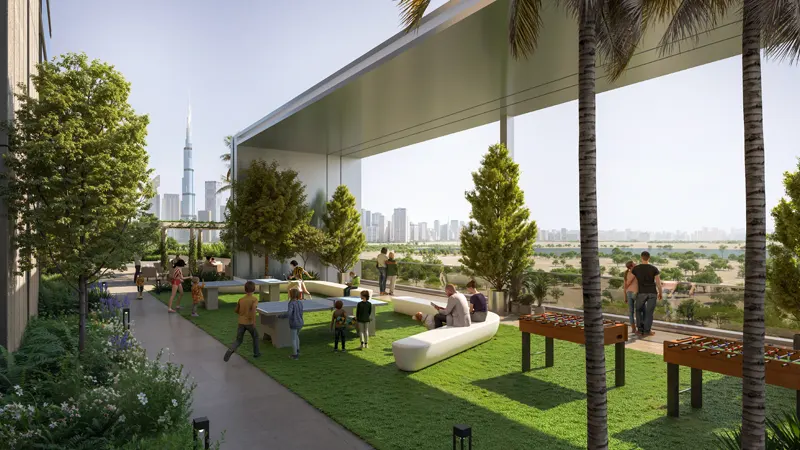
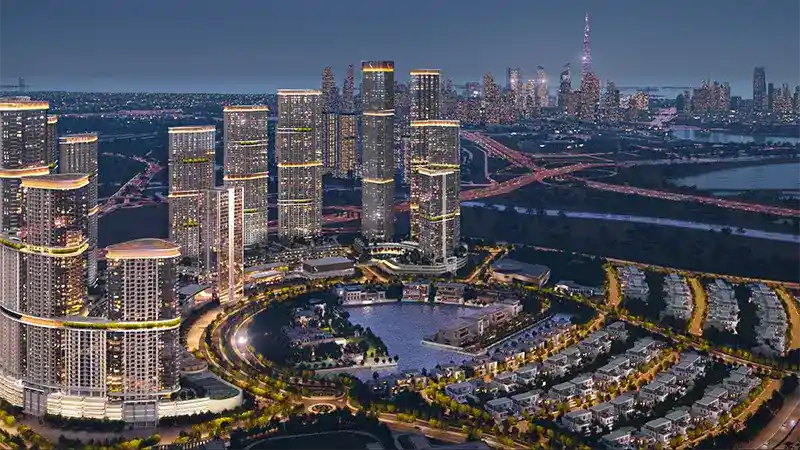
Sobha Skyvue Solair offers a variety of floor plans with a premium choice of 1, 1.5 and 2-bedroom apartment layouts. Every unit is carefully designed, with open layouts that make the most of space and natural light. The triangular floor plan gives dual-aspect views, so residents can enjoy open panoramas of Downtown Dubai, Ras Al Khor Wildlife Sanctuary and the surrounding community. Large floor-to-ceiling windows and well-chosen interiors give a modern, refined feel, while smart design details keep everything practical. These homes bring elegance and comfort together, making them an ideal city retreat.
| Floor Plan | Category | Unit Type | Floor Details | Sizes | Type |
|---|---|---|---|---|---|
| UNIT | 1 Bedroom | Type A to Type D | 533.46 to 891.47 Sq Ft | Apartment | |
| Layout Plan | Typical Floor Plan | Level 08-20 Type A-Variant 1 to Level 44-58 Type E | 0.00 to 1128.60 Sq Ft | Apartment | |
| UNIT | 2 Bedrooms | Type A to Type E-Variant 1 | 934.20 to 1128.60 Sq Ft | Apartment |
Sobha Central

Sobha Central

Sobha Central

Sobha Central
True Future Development
Sobha Group
Sobha Group
Sobha Group