
Starting FromCall Us
Celeste by HRE
Al Jaddaf
 Menu
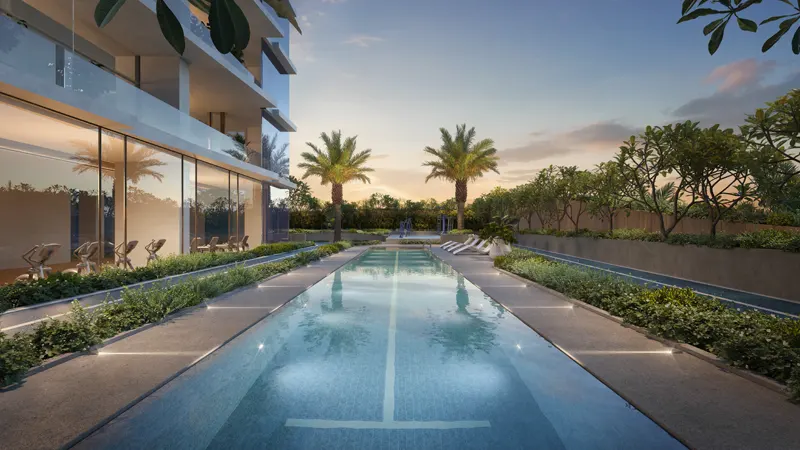
Take a look at the well-designed floor plans of Skyhills Residences, where every apartment is planned to make daily living better. The layouts reflect a clear commitment to giving residents spacious, thoughtfully designed homes that meet the highest standards of comfort and style.
| Floor Plan | Category | Unit Type | Floor Details | Sizes | Type |
|---|---|---|---|---|---|
| Tower 1 West to Tower 2 East | Studio | 10th To 37th to Studio Executive | 437.00 to 646.00 Sq Ft | Apartment | |
| Tower 1 West to Tower 2 East | 1 Bedroom | 1 Bedroom to 2nd To 9th | 611.00 to 1015.00 Sq Ft | Apartment | |
| Layout Plan to Typical Floor plan | Layout Plan to Typical Floor plan | 10th Floor to Typical 2, 11th To 17th, 20th To 30th Floor | Various Sizes | Apartment | |
| Tower 1 West to Tower 2 East | 2 Bedrooms | 10th To 37th to 2nd To 9th, Premium | 1005.00 to 1335.00 Sq Ft | Apartment | |
| Tower 1 West | 3 Bedrooms | 38th To 39th to 38th, Duplex | 1919.00 to 2519.00 Sq Ft | Apartment |
Al Jaddaf
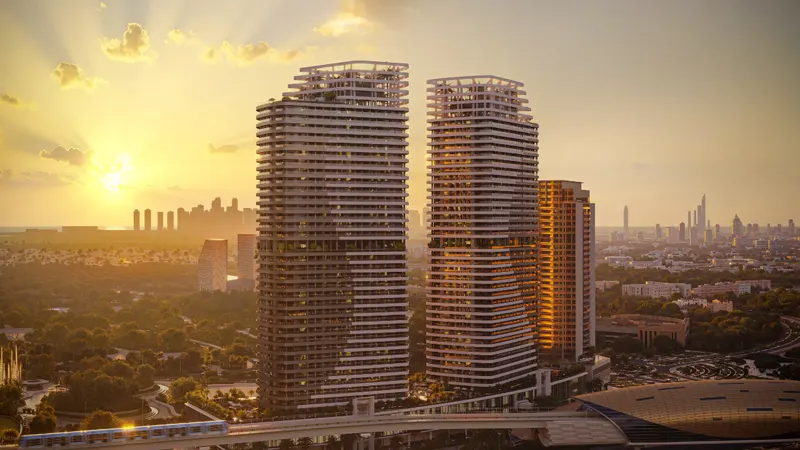
Dubai Science Park
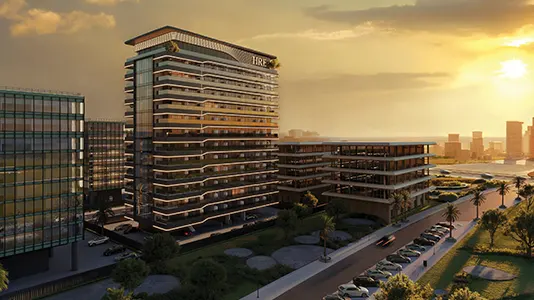
Dubai Land Residence Complex (DLRC)
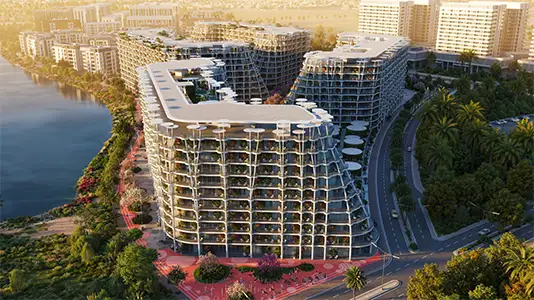
Falconcity of Wonders
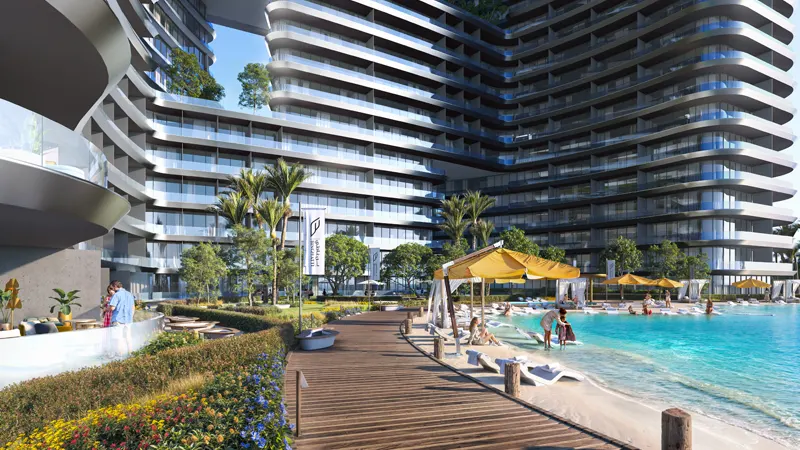
Binghatti Developers
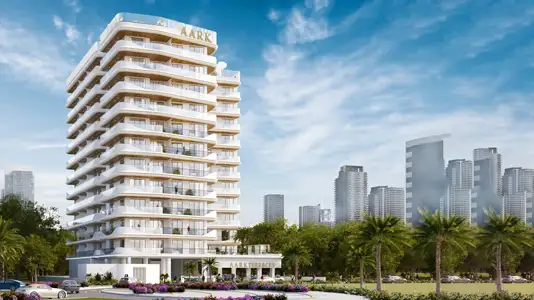
Aark Developers
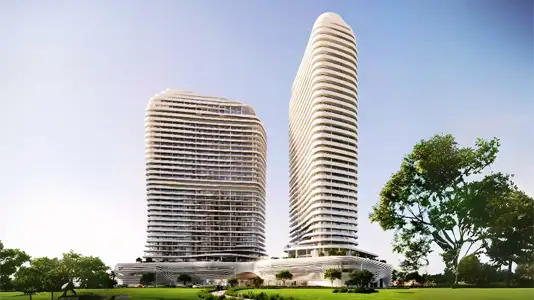
SAAS Properties
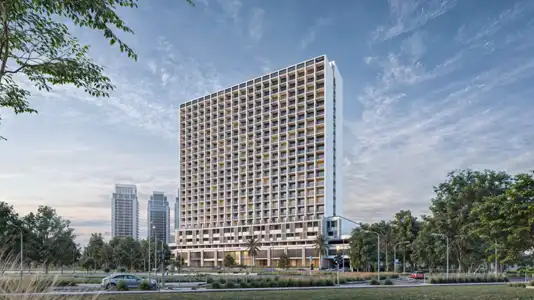
TownX Development