
Starting FromCall Us
Celeste by HRE
Al Jaddaf
 Menu
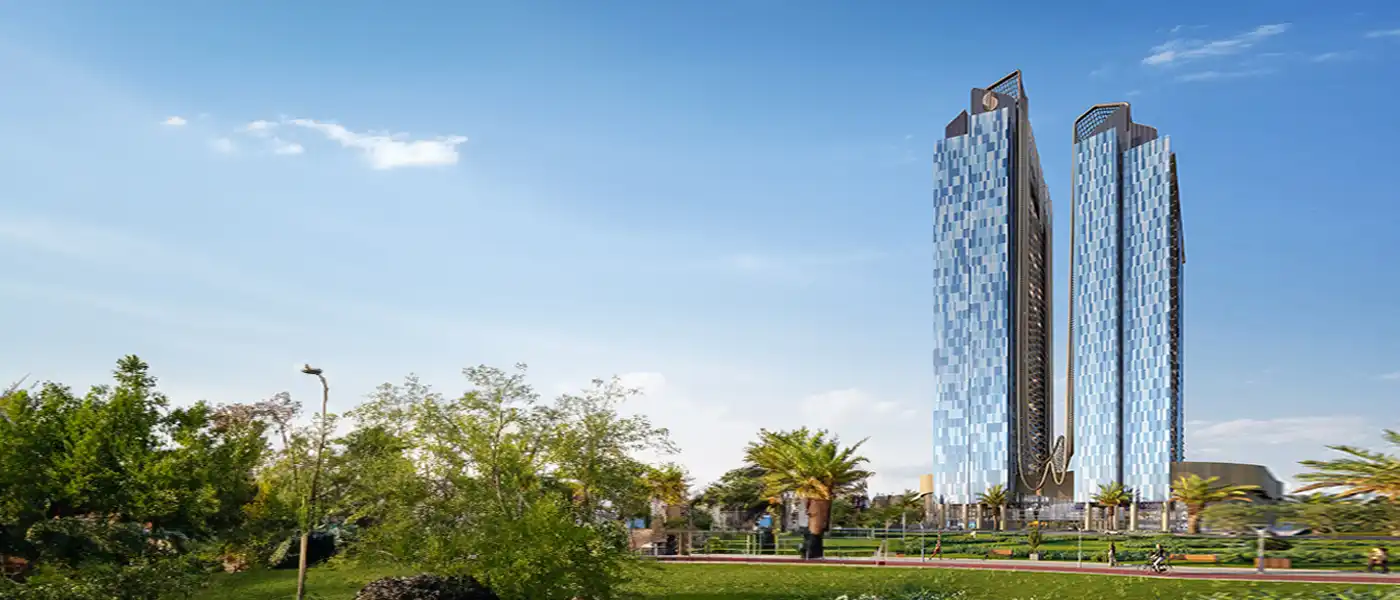
Find luxury living at Skyhills Residences, a standout project by HRE Development at Dubai Science Park, with luxury studios, 1, 2 & 3-bedroom apartments and duplexes. The twin-building complex has a striking design, rising 33 and 40 storeys with an eye-catching glass facade that sets it apart. Its two iconic towers rise high above the hills along Umm Suqeim Road.
It's conveniently placed in Al Barsha South 2, with easy access to Al Khail Road, and offers a lifestyle that mixes innovation with real luxury. The location makes it easy to get around Dubai, so it suits residents and investors alike. You're also close to Umm Suqeim Road, Miracle Garden and Mall of the Emirates, which makes getting around even simpler.
Enjoy high-rise living that climbs up to 40 floors, with premium design and architecture throughout. The tall, elegant towers stand out in the city, giving residents wide views and a real sense of scale. Take in stunning views of the Dubai skyline, Dubai Hills and more, adding a panoramic backdrop to your home.
Every apartment is carefully designed and fitted with top-quality fittings, fixtures and branded home appliances for comfort and convenience. The first floors of the development are set aside for amenities, giving residents extra full-floor spaces for leisure and recreation. It's more than a place to live; it's a showpiece that offers a lifestyle high above the city.
Residents get exclusive facilities including drop-off areas, play zones, pools, gyms, a sauna and more. There's also an exclusive beach pool, lazy river pool, outdoor gyms, a lap pool and beach volleyball courts to keep you inspired every day.
 24x7 SecurityOffer a single window solution to all security and facility needs.
 Fitness CentreRoutine exercise helps you to change your overall lifestyle.
 GymnasiumFully equipped fitness centre
 Indoor ParkingOffer a complete, fully integrated, overall parking solution.
 Jogging TrailsImprove your cardiovascular fitness and decreases your risk of heart attack.
 Kids Play AreaAn area used for outdoor play or recreation, especially by children
 Multi Purpose LoungeA space for people to come together and celebrate the joys of life.
 Sports CourtA multi-sport athletic space, typically constructed for outdoors games.
 Swimming PoolResident pools with sun decks
 Tennis CourtsIt can help to improve or maintain your brain development.
20%
Down PaymentOn Booking Date30%
During Construction1st to 5th Installment10%
On Handover100% Completion40%
Post-HandoverWithin 36 MonthsDubai Science Park, Dubai
 Circle Mall13 Minutes
 Dubai International Airport30 Minutes
 Dubai Miracle Garden05 Minutes
 Dubai Sports City08 Minutes
 Palm Jumeirah30 Minutes
| Floor Plan | Category | Unit Type | Floor Details | Sizes | Type |
|---|---|---|---|---|---|
| Tower 1 West to Tower 2 East | Studio | 10th To 37th to Studio Executive | 437.00 to 646.00 Sq Ft | Apartment | |
| Tower 1 West to Tower 2 East | 1 Bedroom | 1 Bedroom to 2nd To 9th | 611.00 to 1015.00 Sq Ft | Apartment | |
| Layout Plan to Typical Floor plan | Layout Plan to Typical Floor plan | 10th Floor to Typical 2, 11th To 17th, 20th To 30th Floor | Various Sizes | Apartment | |
| Tower 1 West to Tower 2 East | 2 Bedrooms | 10th To 37th to 2nd To 9th, Premium | 1005.00 to 1335.00 Sq Ft | Apartment | |
| Tower 1 West | 3 Bedrooms | 38th To 39th to 38th, Duplex | 1919.00 to 2519.00 Sq Ft | Apartment |
Al Jaddaf
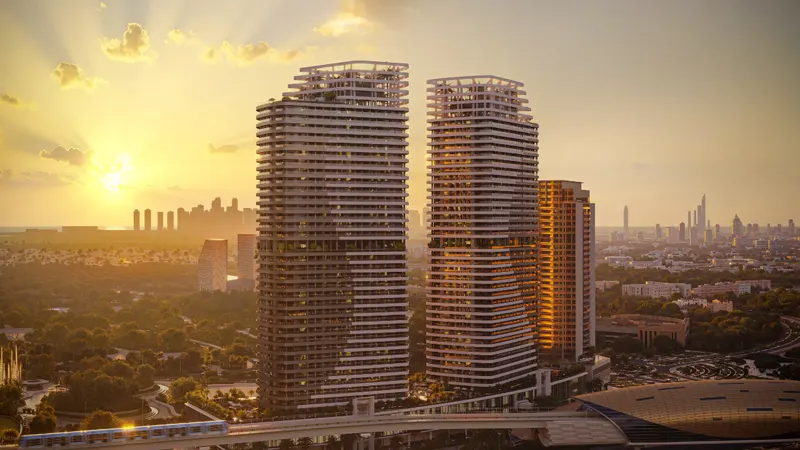
Dubai Science Park
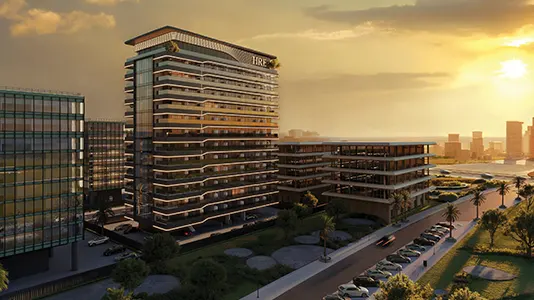
Dubai Land Residence Complex (DLRC)
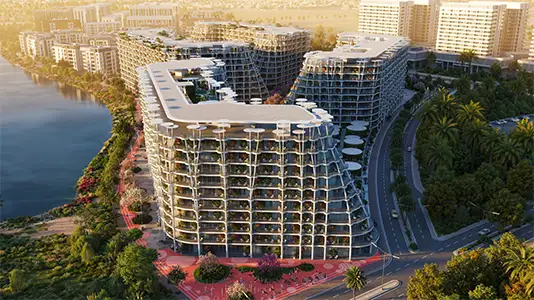
Falconcity of Wonders
Binghatti Developers
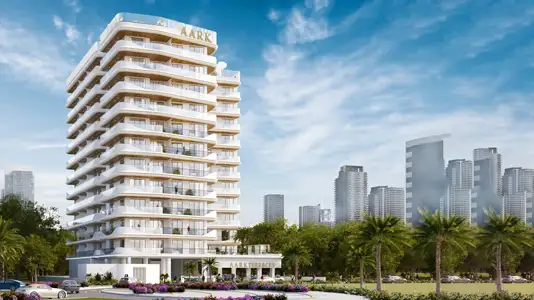
Aark Developers
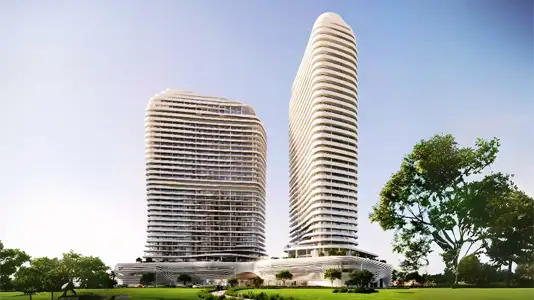
SAAS Properties
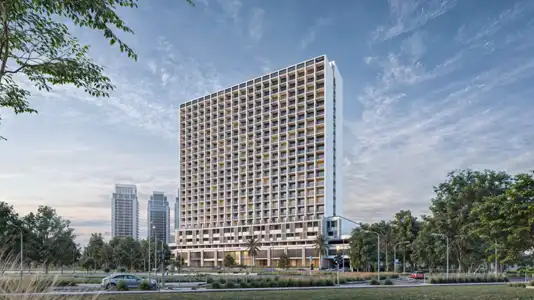
TownX Development