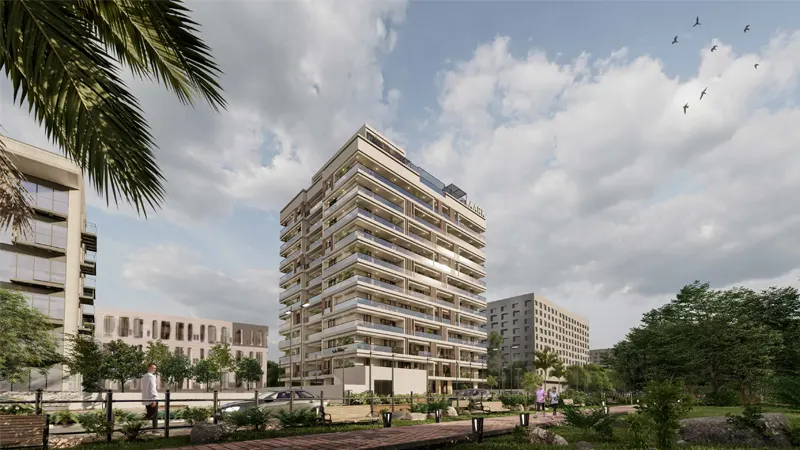
Starting FromAED 819K
Aark Residences
Dubailand
 Menu
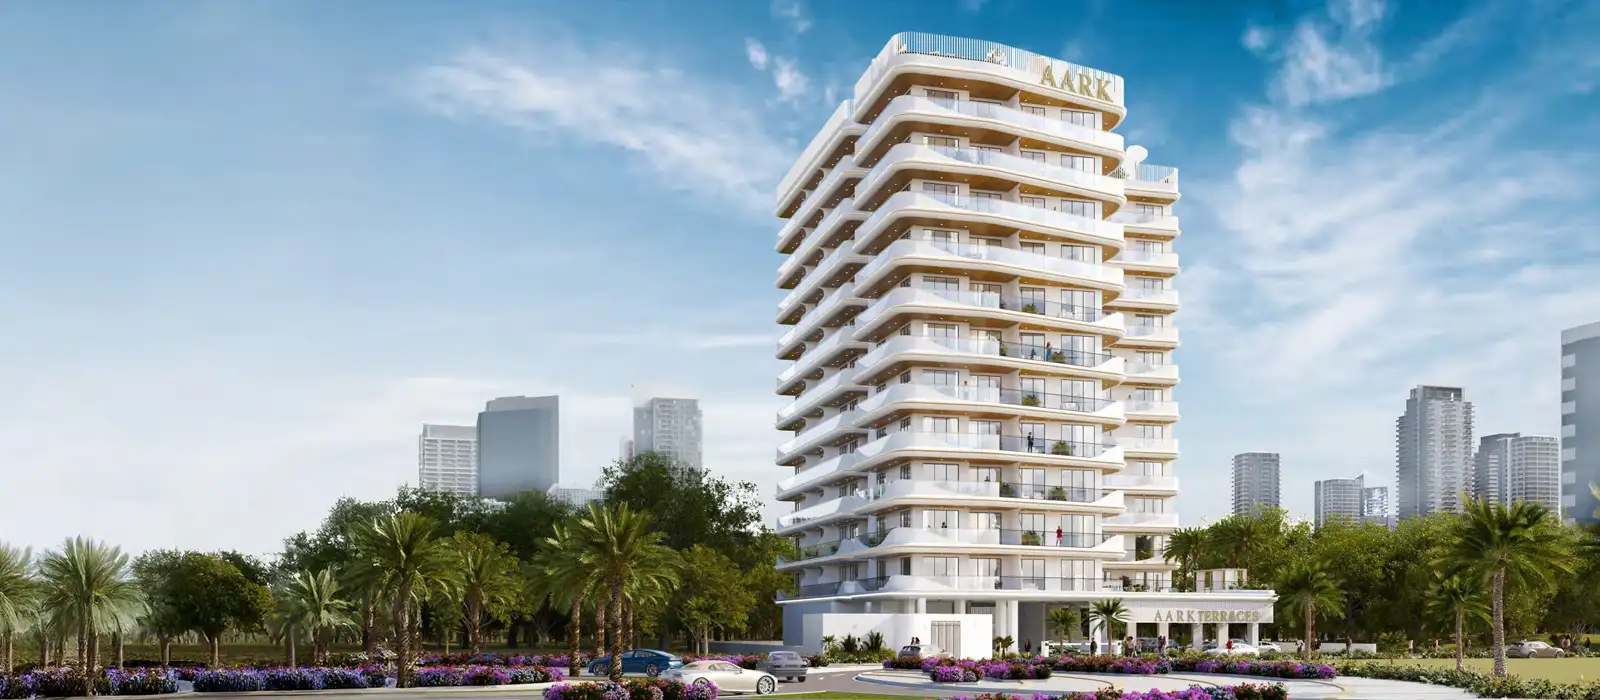
Aark Terraces at DLRC is a peaceful residential retreat in a quiet, exclusive corner of Dubailand, developed by Aark Developers and offering only 1 & 2 bedroom apartments. Built by a visionary firm with 25 years of real estate experience, this condominium tower is more than a set of homes. It brings luxurious living, green architecture and a real sense of neighbourhood together in one place.
Its prime spot in Dubailand Residence Complex is central to the project, giving residents a safe, calm base with easy access to the rest of Dubai. Aquila School and GEMS Wellington School are a few minutes away, and Dubai Outlet Mall, Academic City, Global Village and IMG Worlds are a short drive. It's close to major transport routes, with Burj Khalifa about 20 minutes away and both Dubai International Airport and Al Maktoum Airport within easy reach. The building offers 131 luxurious, exclusive apartments with pools on their own terraces, set behind façades brightened by vertical greenery. Step inside and the interiors speak of good taste, with marble, gold finishes and one-of-a-kind design that make each room feel like a work of art. Open-plan layouts and floor-to-ceiling windows let the light pour in and blur the line between the comfort of home and the calm outside.
On the rooftop, a temperature-controlled infinity pool with sun loungers, fire pits and cabanas stretches out toward the skyline, giving the building a high-up centrepiece. Around the property, wellness and recreation areas, a gym, a yoga deck, an outdoor cinema, BBQ lawns and jogging paths let residents shape their days however they like. Smart-home automation and sustainability run throughout, adding both convenience and a more conscious way of living. Covered parking, EV charging stations, 24/7 security, a concierge service and children's play areas keep family life safe and worry-free.
Picture weekends at the cabana, nights at the rooftop cinema, kids laughing in the play zones and neighbours saying hello on the running track. It's a place that reflects your taste in every detail, from the design to the overall vibe, where you can feel good, live elegantly and enjoy a relaxed, leisure-focused community.
 BBQ AreasPerfect spots for outdoor grilling.
 CabanasPrivate shaded spaces for relaxation.
 Fire Pit GardenCozy fire nights among greenery
 FountainA graceful centerpiece of water
 GymnasiumFully equipped fitness centre
 Infinity PoolA swimming pool where the water flows over one or more edges.
 Jogging TracksScenic, well-paved paths perfect for morning runs and sunset jogs.
 Kids Play AreaAn area used for outdoor play or recreation, especially by children
 Kids Swimming PoolSafe, shallow splash area built for little swimmers.
 Outdoor CinemaAn open-air movie experience under the stars, offering a relaxed atmosphere.
 Outdoor Seating AreaOpen-air lounging for social moments
 Outdoor YogaCalm, open-air zones designed for mindful movement and balance.
 SaunaWarm, relaxing detox therapy.
 Steam RoomDetoxifying steam for wellness.
60%
Till Handover100% Completion40%
Post-HandoverWithin 36 MonthsDubai Land Residence Complex (DLRC), Dubai
 Academic City10 Mins
 Al Maktoum International Airport30 Mins
 Burj Khalifa20 Mins
 Dubai International Airport20 Mins
 Dubai Mall20 Mins
 Dubai Outlet Mall5 Mins
 Global Village10 Mins
 IMG World of Adventure10 Mins
 Silicon Central Mall8 Mins
| Floor Plan | Category | Unit Type | Floor Details | Sizes | Type |
|---|---|---|---|---|---|
| FIRST FLOOR to PODIUM LEVEL | 1 Bedroom | Series 01 to Series 12 | 755.20 to 1202.65 Sq Ft | Apartment | |
| PODIUM LEVEL | Typical Floor Plan | Type 1 to Type 2 | Various Sizes | Apartment | |
| FIRST FLOOR to PODIUM LEVEL | 2 Bedrooms | Series 02 to Series 10 | 1113.96 to 1577.56 Sq Ft | Apartment |

GFS Developers

Mashriq Elite Developments

Reef Developments
Binghatti Developers