
Starting FromCall Us
Celeste by HRE
Al Jaddaf
 Menu
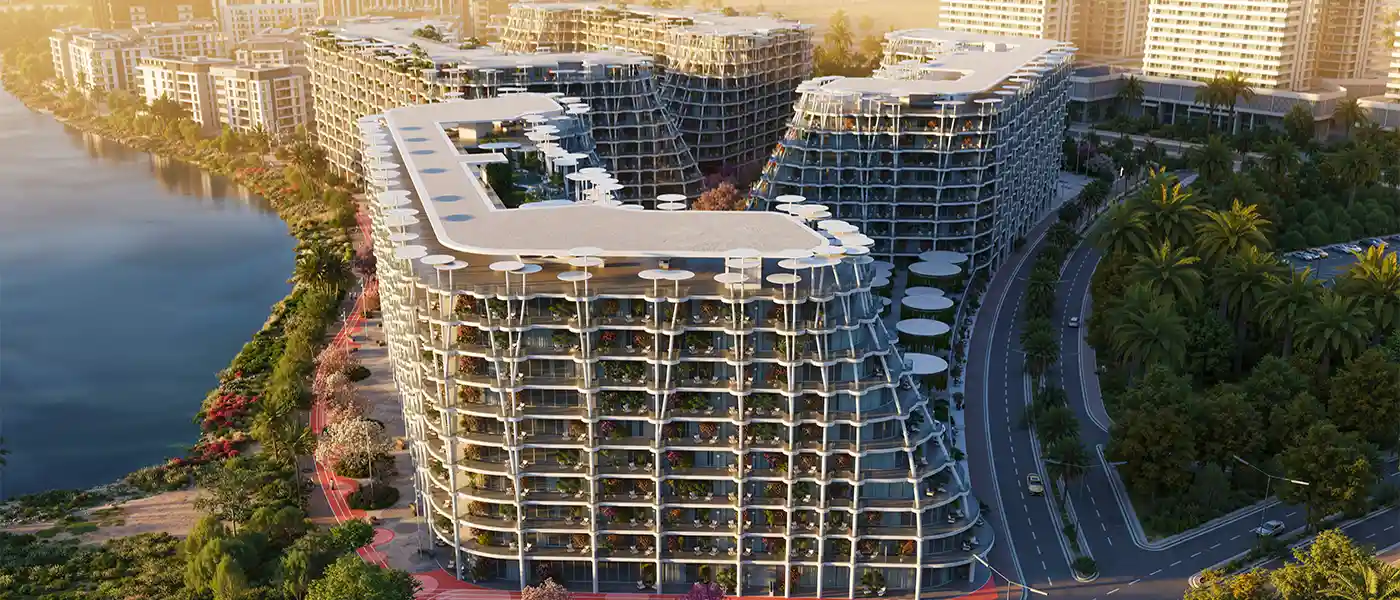
Sakura Gardens by HRE Development is a peaceful retreat in Falcon City of Wonders, Dubai, offering studios to 4-bedroom apartments, duplexes and townhomes. This co-living residential property is built around green nature, where city life sits in balance with scenic beauty and calm becomes part of your daily routine. Inspired by traditional Japanese design, it's the first resort-style facade from this quality-focused, forward-thinking developer in the Emirates. Spaces are planned with modern technology plus wellness, fitness and leisure facilities and services, all to support smart, sustainable and balanced living. With impressive interiors and wide views over the lush surroundings, it's a community full of possibilities in a lively location.
The architecture has a timeless look, and it sits in one of the city's iconic up-and-coming districts, where heritage, present-day energy and modern design all meet. Sleek lines, large open glass frames and a striking white finish give the exterior the spirit of Japanese architecture with a contemporary twist. Eco-friendly features are built in for residents' well-being, including energy and water-efficient systems, waste management, well-planned lighting and ventilation, EV charging stations and landscaped surroundings.
Homes here offer smart, sustainable comfort, so you can enjoy luxury while staying connected to nature in an eco-friendly setting. Every fully furnished home comes with a smart home system, and the community has solar panels, recycled water irrigation, underground parking and bike parking. The whole idea is to create a happy, inspiring place for generations to come. It's a car-free, pedestrian community where more than half the space is greenery, with Sakura Boulevard, Flower Walk, a meditation bridge over the lagoon and quiet corners for reading and reflection.
 2 Padel CourtsDual courts for active play.
 AromatherapyCalming scents for total relaxation
 Basketball CourtPrivate basketball court for active living
 BBQ & Picnic AreasPerfect spots for outdoor feasts.
 Bicycle ParkingDesignated area for bike parking and storage.
 CafésRelaxing spots for coffee lovers.
 Co-working SpacesModern workspaces for professionals.
 EV ChargingConvenient eco-friendly vehicle charging
 Gathering AreaOpen space for community events.
 Infinity PoolA swimming pool where the water flows over one or more edges.
 JacuzziBubbly bliss in a warm, therapeutic soak zone.
 Kids Play AreaAn area used for outdoor play or recreation, especially by children
 Lagoon PoolTranquil waters styled lagoons
 Outdoor GymsOpen-air fitness training spaces.
 Outdoor recreation areas
 Podcast StudioProfessional booth for content creators
 Relaxation DecksDecks designed for unwinding and relaxing.
 RestaurantsTreat your inner foodie by serving authentic flavors.
 Retail OutletsOffers everything you need to sustain your lifestyle.
 SaunaWarm, relaxing detox therapy.
 Sky LoungeChic rooftop retreat with skyline views and relaxed ambiance.
 Solar TechnologyClean energy powering daily living
 Yoga & Meditation SpacesPeaceful retreats for mindfulness.
 Zen GardenPeaceful, calming outdoor space.
10%
Down PaymentOn Booking Date45%
During Construction1st to 36th Installment10%
On Handover100% Completion35%
Post-HandoverWithin 35 MonthsFalconcity of Wonders, Dubai
 Al Barari10 mins
 Arabian Ranches10 mins
 Burj Khalifa25 mins
 Dubai International Airport22 mins
 Dubai Marina25 mins
 Emirates Road5 mins
 Global Village7 mins
 Habtoor Polo Club12 mins
 IMG World of Adventure5 mins
 Sheikh Mohamed Bin Zayed Road5 mins
| Floor Plan | Category | Unit Type | Floor Details | Sizes | Type |
|---|---|---|---|---|---|
| Tower A to Tower D | Studio | Levels 1-9 (Type T01) to Levels 5-6 (Type T03) | 452.19 to 562.20 Sq Ft | Apartment | |
| Tower A to Tower D | 1 Bedroom | Level 1 (Type T04) to Levels 2-9 (Type T03) | 822.80 to 1363.58 Sq Ft | Apartment | |
| Tower A to Tower D | 2 Bedrooms | Level 1 (Type T02) to Levels 4-6 (Type T10) | 1218.69 to 1982.60 Sq Ft | Apartment | |
| Tower A to Tower D | 3 Bedrooms | Level 1 (Type T01) to Levels 4-6 (Type T05) | 1805.21 to 2804.43 Sq Ft | Apartment | |
| Tower A to Tower D | 4 Bedrooms + Study | Level 9 (Type T01) to Level 9 (Type T02) | 2804.43 to 2914.87 Sq Ft | Apartment |
Al Jaddaf
Dubai Science Park
Dubai Land Residence Complex (DLRC)
Jumeirah Village Circle
Alma Developments
Danube Properties
Reportage Properties
Sobha Group