
Starting FromCall Us
Celeste by HRE
Al Jaddaf
 Menu
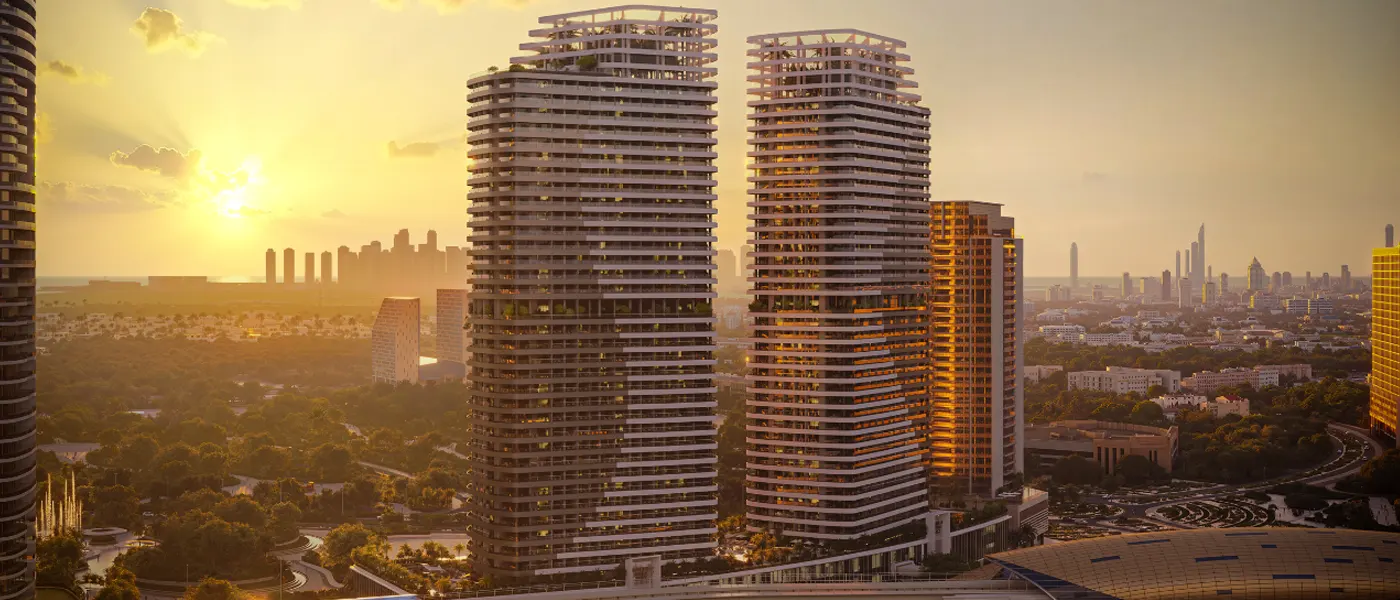
Giving luxury living a new meaning, Skyhills Astra by HRE Development pairs premium homes with a real sense of purpose. Set right in the middle of Dubai Science Park, it combines modern facilities with a distinctive charitable mission, which makes it more than just another real estate project. Through a first-of-its-kind partnership with Dubai Cares, the developer makes sure every home here supports global education for underprivileged children and young people, a commitment to building homes that change lives.
The idea of "Building with Purpose" sits at the heart of the development, where everything is planned to support residents' well-being while giving back to society. Amenities range from wellness zones to recreation hubs and suit the different needs of every age group, for a well-rounded way of living.
The development captures modern living with a design built around lifestyle. Every home shows careful craftsmanship, with spacious interiors, premium finishes and panoramic views of Dubai's skyline. Comfort and sophistication come together throughout, making it a great choice for families and individuals who want a calm but luxurious setting. The project also creates a real sense of community, where residents enjoy exclusive amenities and can feel proud of supporting a meaningful global cause.
 24x7 SecurityOffer a single window solution to all security and facility needs.
 Fitness CentreRoutine exercise helps you to change your overall lifestyle.
 GymnasiumFully equipped fitness centre
 Indoor ParkingOffer a complete, fully integrated, overall parking solution.
 Jogging TrailsImprove your cardiovascular fitness and decreases your risk of heart attack.
 Kids Play AreaAn area used for outdoor play or recreation, especially by children
 Multi Purpose LoungeA space for people to come together and celebrate the joys of life.
 Sports CourtA multi-sport athletic space, typically constructed for outdoors games.
 Swimming PoolResident pools with sun decks
 Tennis CourtsIt can help to improve or maintain your brain development.
20%
Down PaymentOn Booking Date15%
During ConstructionEasy Installments25%
On Handover100% Completion40%
Post-HandoverWithin 60 MonthsDubai Science Park, Dubai
 Dubai International Airport25 Minutes
 Falconcity of Wonders15 Minutes
 IMG World of Adventure15 Minutes
 Zayed University15 Minutes
| Floor Plan | Category | Unit Type | Floor Details | Sizes | Type |
|---|---|---|---|---|---|
| Tower A to Tower B | Studio | LEVEL 1, TYPE A-102 to Level 2-34, TYPE B-223 | 369.39 to 559.40 Sq Ft | Apartment | |
| Tower A to Tower B | 1 Bedroom | LEVEL 1 - TYPE A-101 to Level 2-34, TYPE B-224 | 854.80 to 1206.32 Sq Ft | Apartment | |
| Tower A to Tower B | 2 Bedrooms | Level 19, TYPE A-1902 to Level 19, TYPE B-1907 | 965.30 to 969.41 Sq Ft | Duplex | |
| Tower A to Tower B | 3 Bedrooms | Level 19, TYPE A-1901 to Level 19, TYPE B-1908 | 1863.44 to 1996.83 Sq Ft | Duplex |
Al Jaddaf
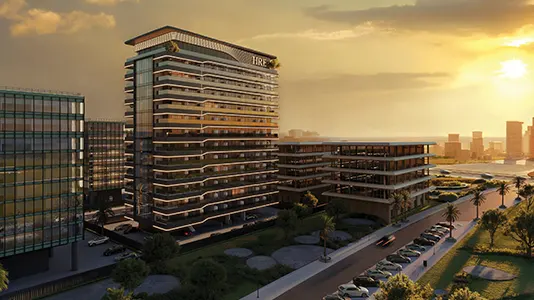
Dubai Land Residence Complex (DLRC)
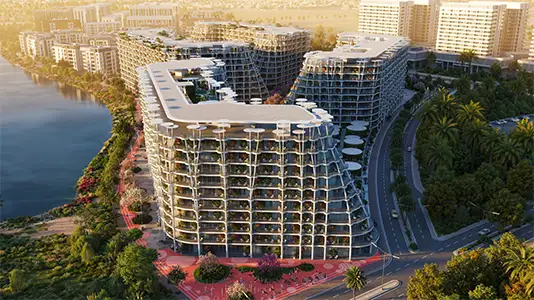
Falconcity of Wonders
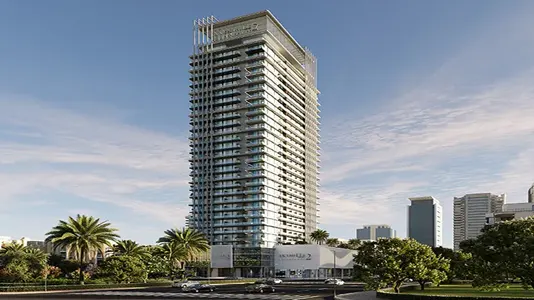
Jumeirah Village Circle
Binghatti Developers
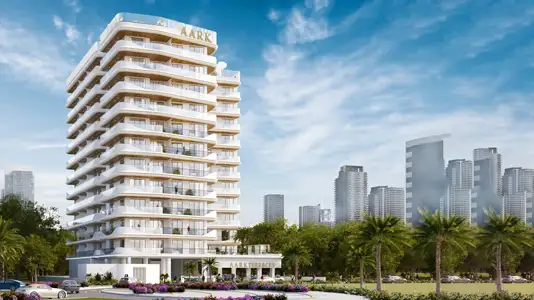
Aark Developers
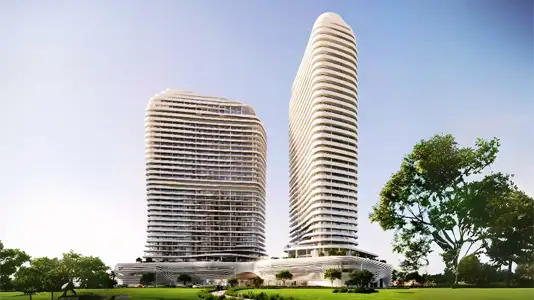
SAAS Properties
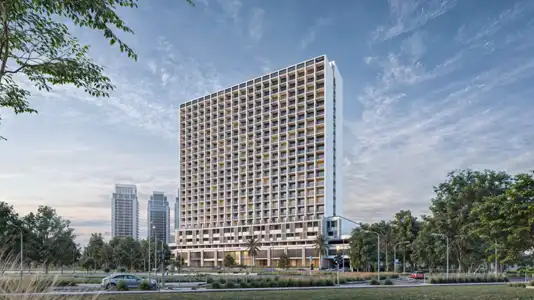
TownX Development