
Starting FromAED 2.2M
SAAS Heights at Al Reem
Al Reem Island
 Menu
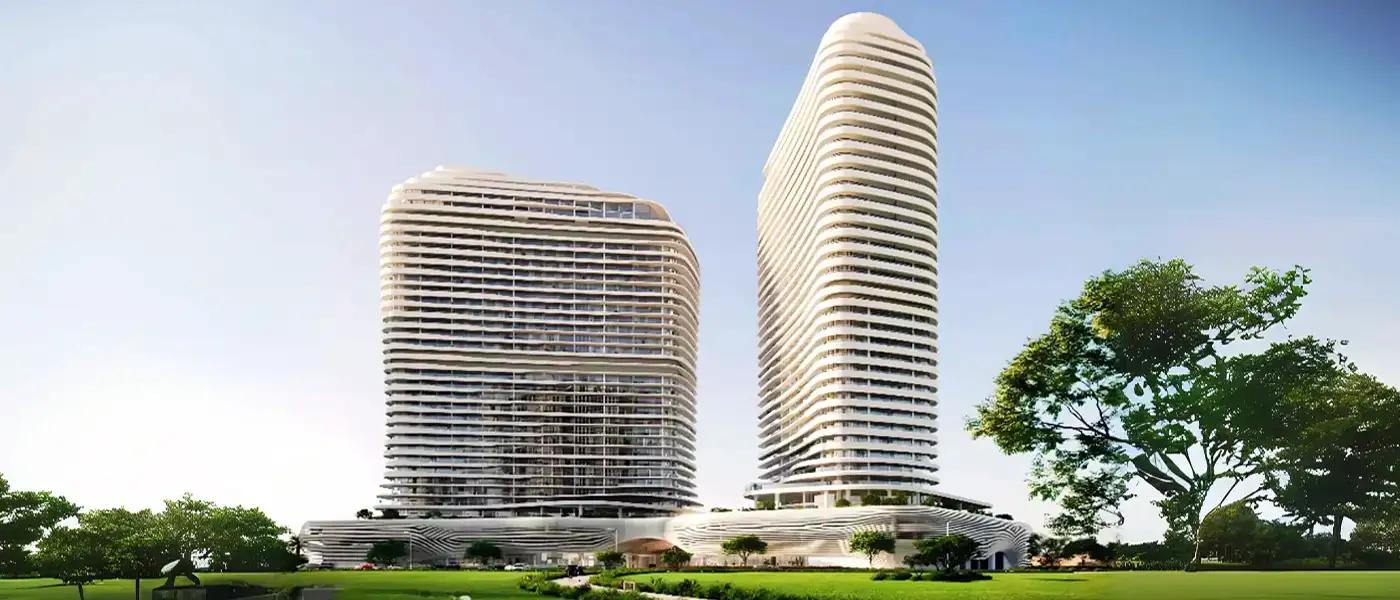
SAAS Hills at Dubai Science Park is a striking new project by SAAS Properties, with luxury studios plus 1, 2 and 3-bedroom apartments in Dubai. Its modern façades pair sleek design with practical, elegant function across twin towers that set a new bar for luxury living. Tower A stands 32 storeys high, while Tower B rises to 34 storeys, and both give residents great views of Dubai's lively skyline and the leisure spaces around them. This newly launched project offers a special way of living, with sleek architecture, exclusive amenities and a strong community feel that makes everyday life better.
 24x7 SecurityOffer a single window solution to all security and facility needs.
 Fitness CentreRoutine exercise helps you to change your overall lifestyle.
 GymnasiumFully equipped fitness centre
 Indoor ParkingOffer a complete, fully integrated, overall parking solution.
 Jogging TrailsImprove your cardiovascular fitness and decreases your risk of heart attack.
 Kids Play AreaAn area used for outdoor play or recreation, especially by children
 Multi Purpose LoungeA space for people to come together and celebrate the joys of life.
 Sports CourtA multi-sport athletic space, typically constructed for outdoors games.
 Swimming PoolResident pools with sun decks
 Tennis CourtsIt can help to improve or maintain your brain development.
20%
Down PaymentOn Booking Date40%
During Construction1st to 4th Installment60%
On Handover100% CompletionDubai Science Park, Dubai
 Downtown DubaiDowntown Dubai21 Minutes
 Dubai Autodrome12 Minutes
 Dubai International Airport26 Minutes
 Dubai Marina20 Minutes
 Dubai Miracle Garden05 Minutes
 Jumeirah Village Circle12 Minutes
 Palm Jumeirah23 Minutes
| Floor Plan | Category | Unit Type | Floor Details | Sizes | Type |
|---|---|---|---|---|---|
| Tower A to Tower B | Studio | Level 10 (A-1009) to Level 9 (B-915) | 485.99 to 1134.84 Sq Ft | Apartment | |
| Tower A to Tower B | 1 Bedroom | Level 10 (A-1002) to Level-3 (A-310) | 922.90 to 99717.00 Sq Ft | Apartment | |
| Tower A to Tower B | 2 Bedrooms + Maid | Level 10 (A-1008) to Level-3 (A-308) | 945.29 to 3432.40 Sq Ft | Apartment | |
| Tower A to Tower B | 3 Bedrooms + Maid | Level 10 (A-1001) to Level-3 (A-307) | 1520.94 to 3643.48 Sq Ft | Apartment | |
| Tower A to Tower B | 3 Bedrooms + Maid | Level 1 & 2 (A-103) to Level 1&2 (A-102) | 3280.84 to 4375.85 Sq Ft | Duplex | |
| Tower A to Tower B | 4 Bedroom + Pool + Maid | Level 1 & 2 (A-101) to Level 32 (VB-06) | 3540.90 to 6093.23 Sq Ft | Duplex | |
| Tower A | 5 Bedrooms + Maid | Level 1 & 2 (A-105) | 5977.95 to 5977.95 Sq Ft | Duplex |
Al Reem Island
Al Maryah Island
Al Reem Island
Al Reem Island
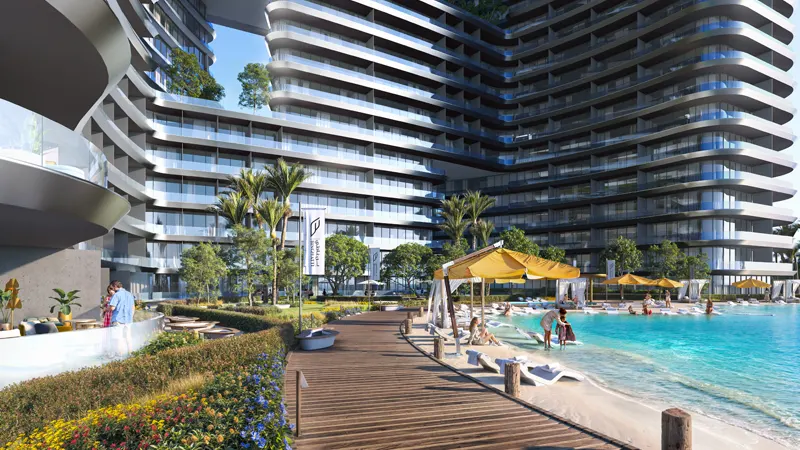
Binghatti Developers
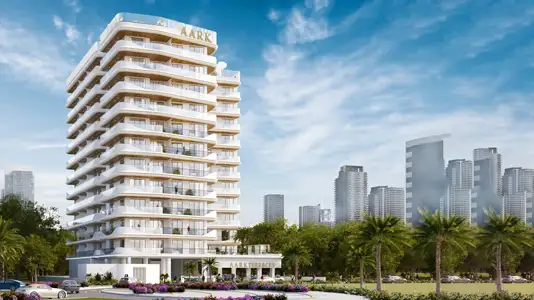
Aark Developers
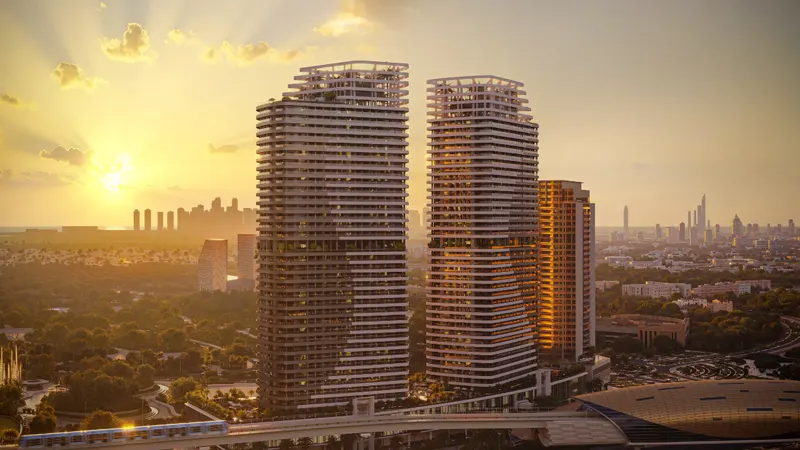
HRE Development
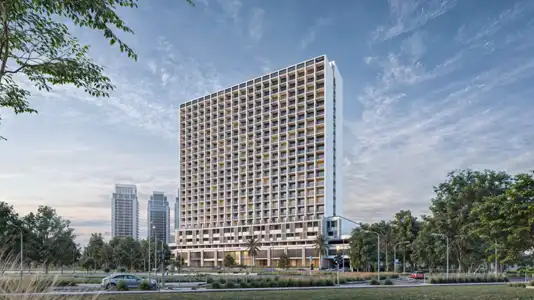
TownX Development