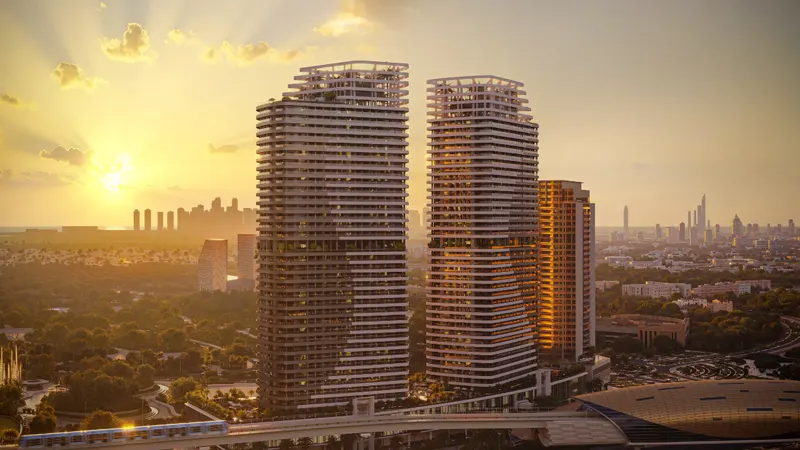
Starting FromAED 750K
Skyhills Astra
Dubai Science Park
 Menu
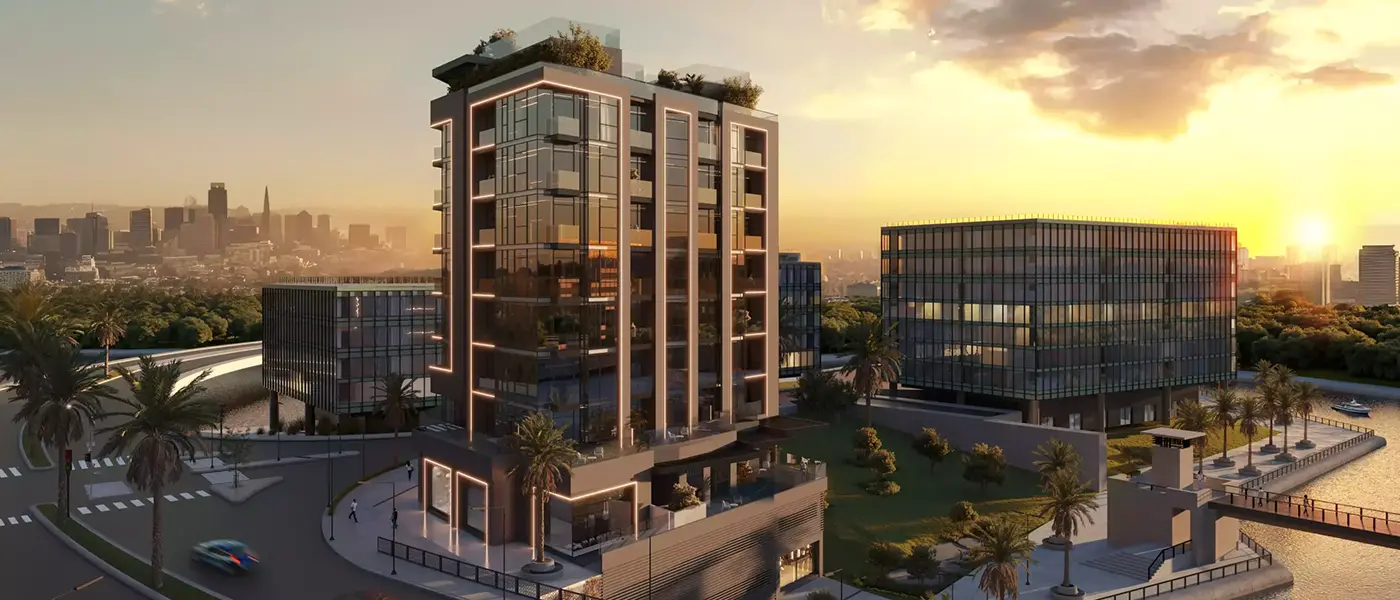
By HRE Development | Al Jaddaf
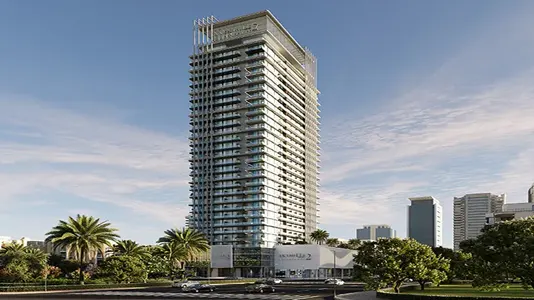
Celeste at Al Jaddaf is the newest take on modern luxury from Hijazi Real Estate Development, pairing timeless architectural style with premium apartments in Dubai. The clever design creates a way of living that's both elegant and practical, made for people who want to enjoy life to the full. The building shows real craftsmanship in a premium district, answering the urban dreams of anyone looking for a peaceful escape from Dubai's city centre with more to enjoy and explore.
The development is close to key business hubs and tourist attractions, so residents can easily reach everything they need. It brings together contemporary style and advanced building systems for a comfortable, relaxed life. Elegant interiors and a modern exterior give you a complete lifestyle here. In these well-appointed homes with exclusive city views, you get both peace and quiet and easy access to the city.
The project stands out for its prime location and advanced features, and it meets the needs of everyone from families to business users. It combines sophisticated design with sustainable household features, showing a real commitment to the environment. It's much more than a place to live. It offers an upscale urban lifestyle made for people who want a calm, tranquil life.
 Dining OutletsWhere good food is served to people, often in a formal way.
 GymnasiumFully equipped fitness centre
 Health Care CentreWorld class health care centers with top notch facilities.
 Kids Play AreaAn area used for outdoor play or recreation, especially by children
 Parking FacilityCovered parking space where you can leave your vehicle
 Parks and Leisure AreasAccess to parks & recreation facilities leads to healthy lifestyles.
 RestaurantsTreat your inner foodie by serving authentic flavors.
 Swimming PoolResident pools with sun decks
20%
Down PaymentOn Booking Date30%
During Construction1st to 3rd Installment50%
On Handover100% CompletionAl Jaddaf, Dubai
 Downtown Dubai12 Minutes
 Dubai International Financial Centre (DIFC)10 Minutes
 Dubai Marina25 Minutes
 Nearby Metro Station05 Minutes
| Floor Plan | Category | Unit Type | Floor Details | Sizes | Type |
|---|---|---|---|---|---|
| LEVEL 1 to LEVEL GF | 1 Bedroom | UNIT 01 to UNIT G02 | 671.00 to 1098.00 Sq Ft | Apartment | |
| LEVEL 1 to LEVEL 2-7 | 2 Bedrooms | UNIT 02 to UNIT 104 | 930.00 to 1481.00 Sq Ft | Apartment | |
| LEVEL GF | 3 Bedrooms | UNIT G01 | 2003.00 to 2003.00 Sq Ft | Apartment | |
| LEVEL B2 to LEVEL GF | Layout Plan | SHOP 01 to SHOP 04 | 272.00 to 530.00 Sq Ft | Retail |
Dubai Science Park
Dubai Land Residence Complex (DLRC)
Falconcity of Wonders
Jumeirah Village Circle

Binghatti Developers

Binghatti Developers

Binghatti Developers
Binghatti Developers