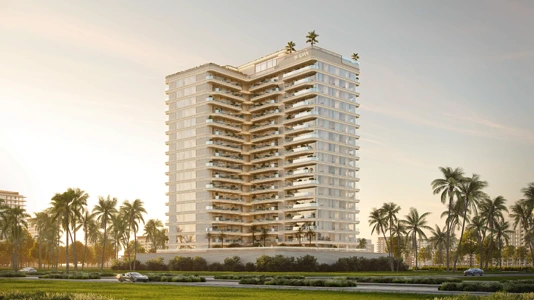
Starting FromAED 650K
Weston by Wadan
Dubai Land Residence Complex (DLRC)
 Menu
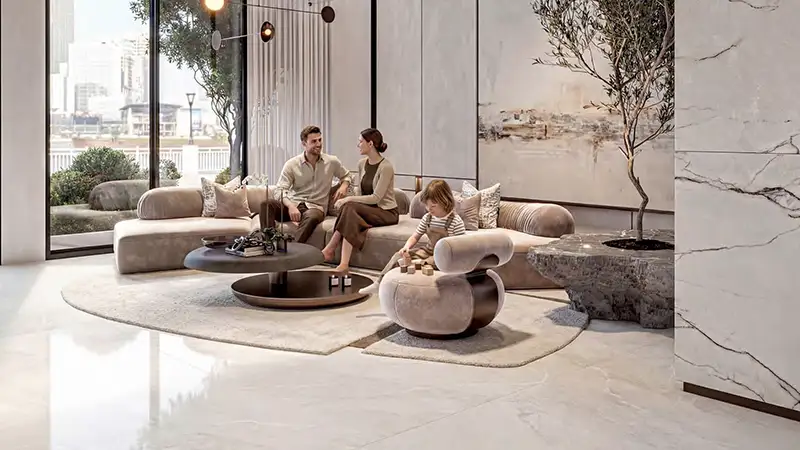
Tresora's residences floor plan options are smart-sized, with studios, 1 and 2-bedroom apartments designed for easy living. Open-plan living areas flow into kitchens with marble backsplashes and full-height dark-wood cabinets, centred on an island with seating. Fluted glass partitions separate the living area from the bedroom corridor without blocking natural light, and ribbed wall panelling in the bedrooms adds texture and a well-finished feel. Built-in wardrobes include dressing-mirror recesses, a detail that shows real thought about how space gets used.
| Floor Plan | Category | Unit Type | Floor Details | Sizes | Type |
|---|---|---|---|---|---|
| Layout Plan | Typical Floor Plan | 16th Floor to Ground Floor | Various Sizes | Apartment |
Dubai Land Residence Complex (DLRC)

Dubai Islands
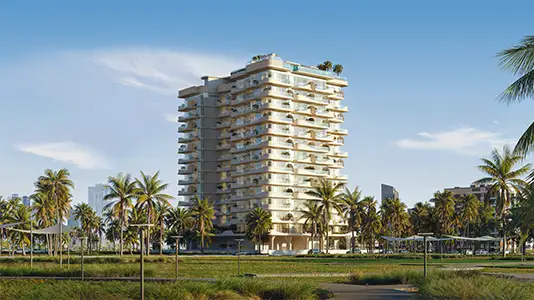
Dubai Land Residence Complex (DLRC)
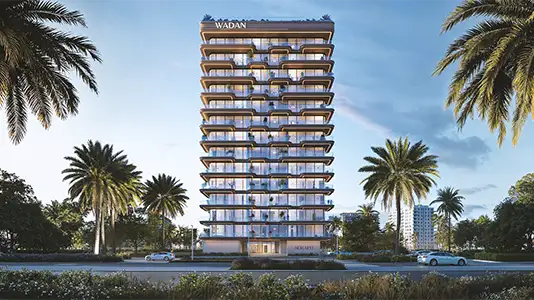
Dubai Land Residence Complex (DLRC)

Iman Developers

Danube Properties

Segrex Development

Danube Properties