Starting FromAED 725K
One Park Square by Iman
Jumeirah Village Circle
 Menu
Oxford Cove at Jumeirah Village Circle is a residential project by the renowned Iman Developers, offering studios, 1 and 2-bedroom apartments & duplexes with pools. It's tucked into the leafy, circular layout of JVC, where wide tree-lined boulevards curve gently into family-friendly pocket parks and the pace of Dubai slows into something calm and easy. The building doesn't arrive as another tower chasing the skyline, but as a retreat that takes its philosophy from the shoreline and the calm, sheltered shape of a cove, where the outside world fades and what's left is balance, stillness and the quiet confidence of a life well lived.
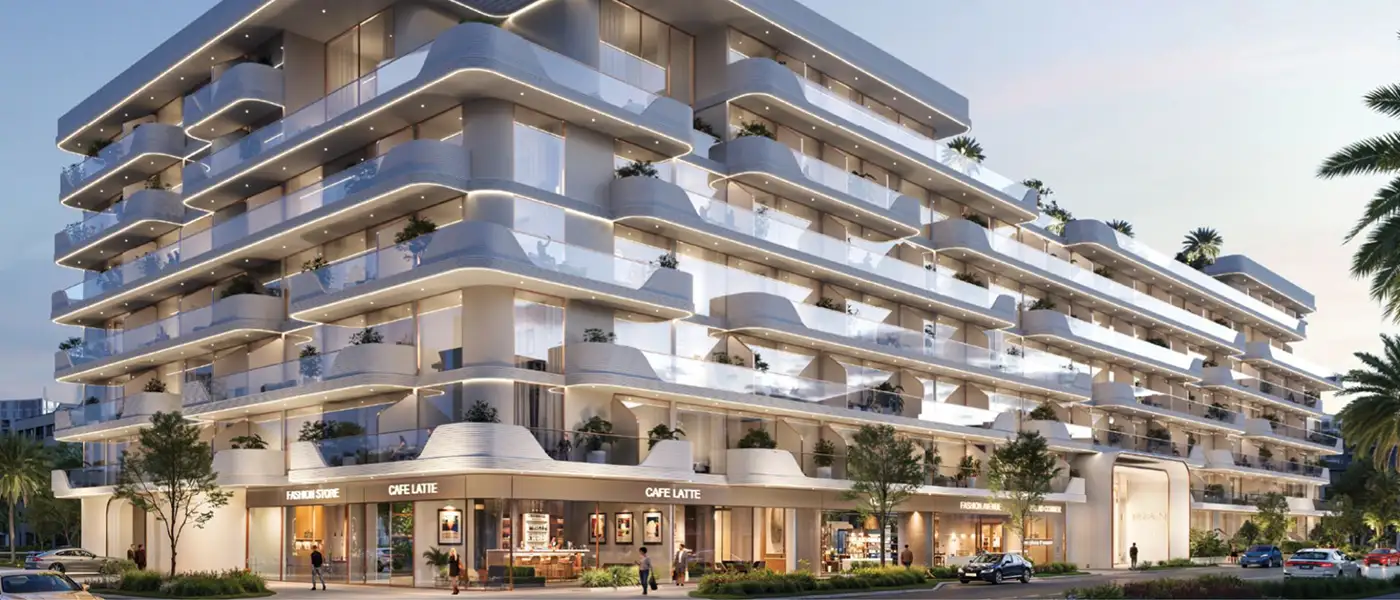
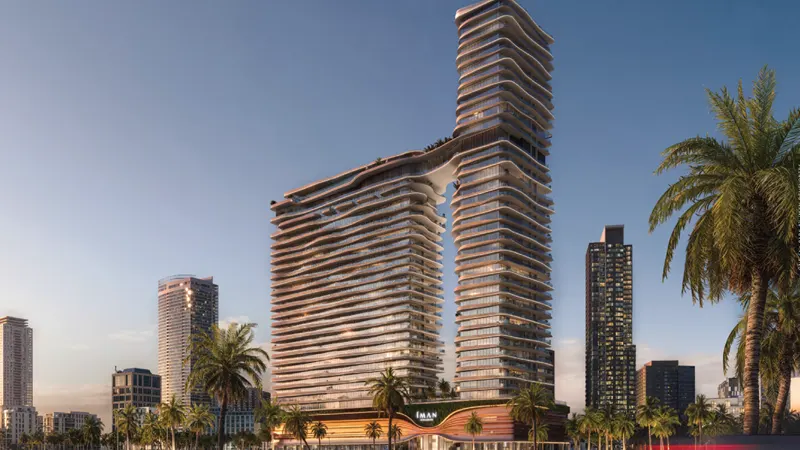
This refined mid-rise address has a compact but well-articulated layout of basement, ground, podium and five upper residential floors, with 247 carefully planned apartments and six curated retail units at street level. The exterior has a deliberate design language of soft, flowing façades, with curved balcony edges cascading from level to level. They're framed in warm rose-gold metalwork that catches the late-afternoon Dubai light the way copper-tinted water catches the setting sun.
The architectural rhythm is intentional and unhurried. It rejects the sharp right angles of typical residential towers in favour of organic forms that look shaped by the tide rather than engineered by hand. That gives the building a personality you'll recognise straight away, consistent from the podium planters to the rooftop parapet. Inside, the interior design deepens the story with a material palette that's both grounded and aspirational, and the lobby is finished in warm travertine and cream-veined tones for a natural, stone-led luxury.
The homes range from cosy apartments to duplexes, all easy to live in. Layouts and sizes are generous, and the interiors are fitted to a luxury standard, designed around plenty of natural light, floor-to-ceiling glazing and flowing open-plan spaces that blur the line between the inside and the outdoor terrace. Kitchens in the apartments have integrated joinery in muted tone-on-tone palettes, engineered stone worktops and high-spec appliances hidden behind handleless cabinetry.
Bathrooms carry the stone theme forward with large-format wall and floor tiles in neutral earthy hues, vessel basins and rain showers in brushed metal. Design details echo the rose-gold exterior, creating a clear link between the building's face and its most private spaces, so it feels less like a collection of individual apartments and more like one complete living experience across every level and room.
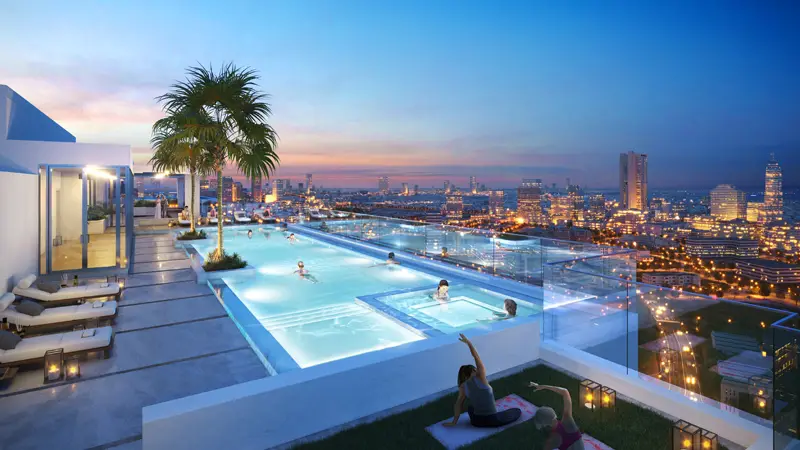
 BBQ AreasPerfect spots for outdoor grilling.
 Fitness CentreRoutine exercise helps you to change your overall lifestyle.
 JacuzziBubbly bliss in a warm, therapeutic soak zone.
 Kids Play AreaAn area used for outdoor play or recreation, especially by children
 Kids Splash PadPlayful water-based area
 Outdoor DiningMeals enjoyed beneath open sky
20%
Down PaymentOn Booking Date30%
During Construction1st to 3rd Installment50%
On Handover100% CompletionJumeirah Village Circle, Dubai
 Al Maktoum International Airport30 Minutes
 Blue Waters17 Minutes
 Dubai International Airport30 Minutes
 Dubai Mall25 Minutes
 Expo City18 Minutes
 Mall of the Emirates20 Minutes
 Palm Jebel Ali36 Minutes
 Palm Jumeirah20 Minutes
| Floor Plan | Category | Unit Type | Floor Details | Sizes | Type |
|---|---|---|---|---|---|
| Unit Plan | Studio | Type A | 414.00 to 414.00 Sq Ft | Apartment | |
| Unit Plan | 1 Bedroom | 1 BR | 741.00 to 804.00 Sq Ft | Apartment | |
| Unit Plan | 2 Bedrooms | 2 BR | 1146.00 to 1217.00 Sq Ft | Apartment | |
| Unit Plan | 2 Bedroom + Pool + Maid | 2 BR | 2159.00 to 2159.00 Sq Ft | Duplex | |
| Unit Plan | Unit Plan | Retail | 1019.00 to 1019.00 Sq Ft | Retail |
Jumeirah Village Circle
Dubai Motor City
Jumeirah Village Circle
Jumeirah Village Circle

Danube Properties

Segrex Development

Danube Properties
Yard Development