Starting FromAED 1.6M
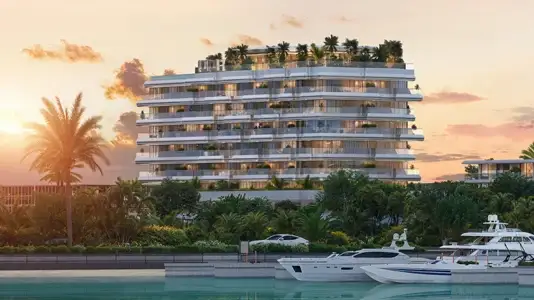
Nuvana at Dubai Islands
Dubai Islands
 Menu
By Wadan Real Estate Development | Dubai Land Residence Complex (DLRC)
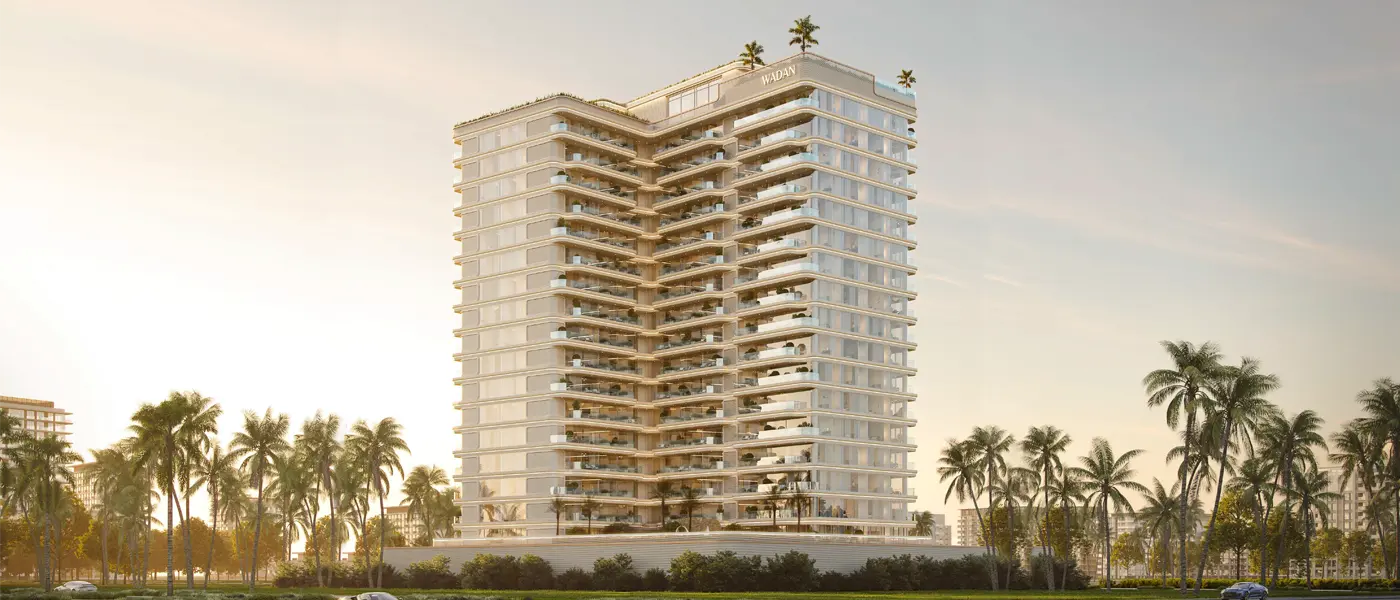
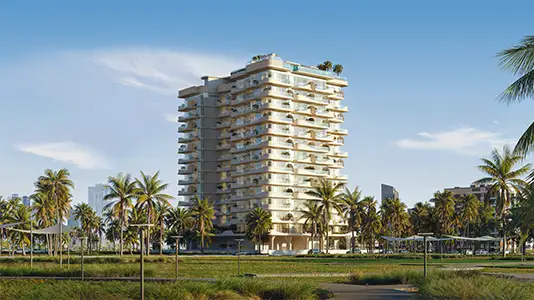
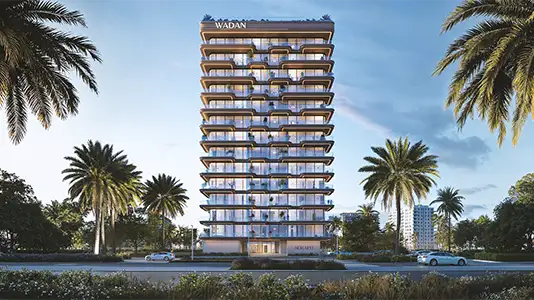
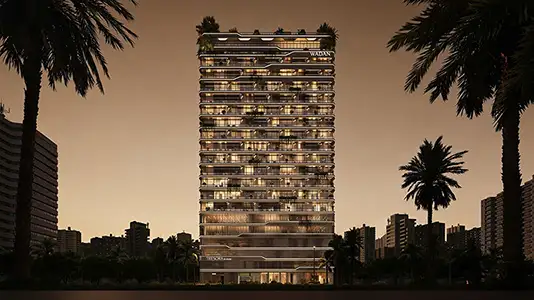
Weston by Wadan Developments is a high-rise residential tower in Dubailand Residence Complex (DLRC), offering studios and 1, 2 and 3-bedroom apartments in Dubai. Where the neat greenery of Dubai Land Residence Complex meets the quiet hum of Sheikh Mohammed Bin Zayed Road, this elegant tower rises with both luxury and simplicity. Its smooth, curving form sits gently among mature palms and rolling lawns. The façade comes in soft ivory tones, with balconies running in unbroken lines of glass and stone that catch the desert sun throughout the day. The design follows the rhythm of a day that starts focused, stays active and winds down into the evening, and every curve of the exterior seems to trace that path.
The tower rises 20 floors and is split into two collections under one address: The Play Level and The Sky Level. The Play Level takes up the podium, with homes opening straight onto a landscaped courtyard crossed by a jogging track, with bouldering walls set into a natural rock formation. There's also a trampoline, table tennis, a putting green and hanging swing seats in the landscaped areas. At the top, an infinity pool wraps around the edge of the building, along with a children's pool, private cabanas draped in linen and dining terraces for slower meals by day and into the evening. The tower steps in and out as it faces the city and the green space below, giving each home its own private view of both.
Interiors are better equipped than most, with a warm oak-toned base plus blush velvet and rose-gold accents that soften the cool lines of the architecture. Kitchens come with veined stone splashbacks, rose-gold fixtures and integrated appliances, opening onto dining rooms with soft pink upholstery. Living rooms have sculptural ring-style pendant lights and arched joinery in soft linen shades, while bedrooms sit in linen tones beneath arched joinery, with natural stone en-suite bathrooms, oval mirrors and copper-toned fixtures. Smart-home features run quietly through every space, and the Wadan App's AI-driven concierge helps residents schedule services, welcome guests and anticipate daily needs.
Beyond the homes, the amenity floors keep a steady rhythm with a gym, a Pilates reformer studio, a yoga space and a sauna for strength, stretching and recovery. Soundproof work pods sit beside chess tables and games in a social lounge set up for both connection and quiet focus, and the marble-lined lobby makes arriving feel like a carefully planned first chapter. From the ground floor to the rooftop, every level follows one idea: true luxury isn't only about the finishes in a room but about how well that room does its job. In that sense, it's less a single place and more a well-planned series of moments, each one designed to flow into the next.
 BBQ AreasPerfect spots for outdoor grilling.
 CabanasPrivate shaded spaces for relaxation.
 Climbing WallsChallenging climbs for all levels.
 Co-working SpacesModern workspaces for professionals.
 GymnasiumFully equipped fitness centre
 Ice BathCold plunge for muscle recovery
 Jogging TracksScenic, well-paved paths perfect for morning runs and sunset jogs.
 Kids PoolA small shallow pool usually used by children to play in.
 Mini GolfPlayful rounds for all ages
 Ping Pong TablesIndoor or outdoor table tennis for fun.
 Reading PavilionQuiet corner for peaceful reading
 SaunaWarm, relaxing detox therapy.
15%
Down PaymentOn Booking Date30%
During ConstructionEasy Installments5%
On Handover100% Completion50%
Post-HandoverWithin 36 MonthsDubai Land Residence Complex (DLRC), Dubai
 Academic City10 Minutes
 Downtown Dubai20 Minutes
 Dubai Outlet Mall15 Minutes
 Global Village10 Minutes
 Silicon Central Mall06 Minutes
| Floor Plan | Category | Unit Type | Floor Details | Sizes | Type |
|---|---|---|---|---|---|
| Ground-17th Floor | Studio + Balcony | Type 1 to Type 2 (Smart) | 480.00 to 570.00 Sq Ft | Apartment | |
| Ground-17th Floor | 1 Bedroom + Balcony | Type 1 (Smart) | 740.00 to 1000.00 Sq Ft | Apartment | |
| Ground-17th Floor | 2 Bedrooms + Maid + Balcony | Type 1 | 1950.00 to 1950.00 Sq Ft | Apartment | |
| Ground-17th Floor | 3 Bedrooms + Maid + Balcony | Type 1 | 2230.00 to 2230.00 Sq Ft | Apartment |
Dubai Islands
Dubai Land Residence Complex (DLRC)
Dubai Land Residence Complex (DLRC)
Jumeirah Village Circle

GFS Developers

Mashriq Elite Developments

Reef Developments

Majid Developments