Starting FromAED 650K
Weston by Wadan
Dubai Land Residence Complex (DLRC)
 Menu
By Wadan Real Estate Development | Dubai Land Residence Complex (DLRC)
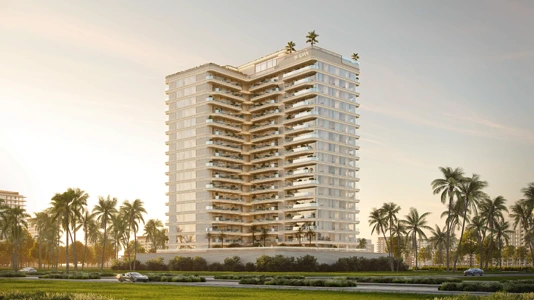
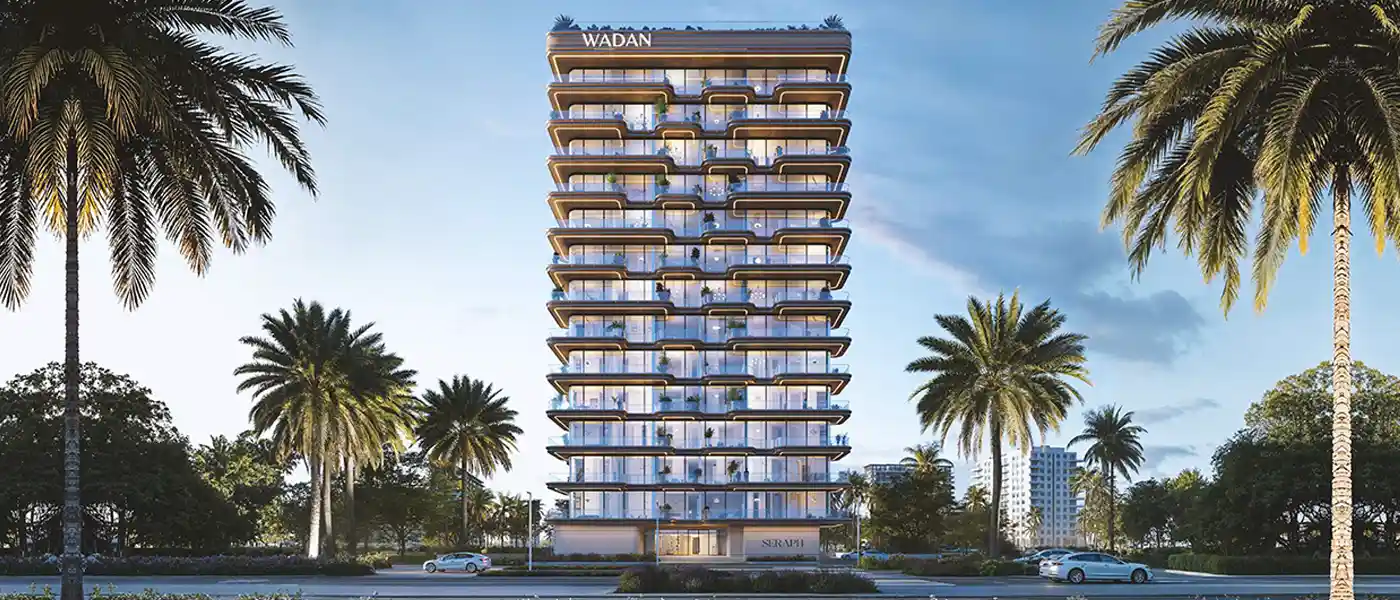
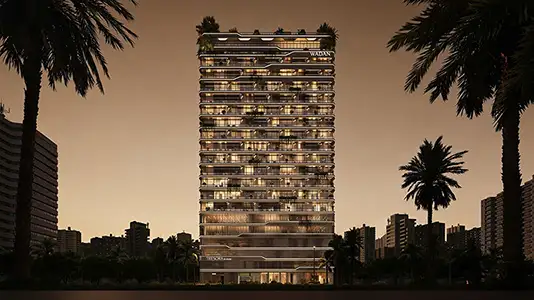
Seraph by Wadan Developments is a new, elegant address in Dubailand (DLRC) with chic studios, 1 & 2-bedroom apartments. This mid-rise building has clean lines, flowing terraces and a clear glass facade that reflects the green, lively suburb around it. Greenery, great views and spacious layouts come together to give it an open, airy feel. It also goes beyond the usual luxury pitch, with an exclusive set of amenities, smart home features and premium technology, all in an open, landscaped part of the city.
The 13-storey building is all about style, craftsmanship and lasting good looks. It stands out on an open plot by the road, and light moves easily through its spaces. Every edge, curve and smooth finish adds to its eye-catching look. Up top, the rooftop is the real highlight, with a pool, a viewing deck and extra amenity space.
The entrance feels warm, inviting and tailor-made. A reception with smooth finishes, rich lighting, plants and crisp white tones leads you to a furnished seating area in darker, earthy materials. Inside the homes, calm tones and neutral textures set the mood, with soft stone, tactile fabrics and muted woods that feel peaceful and refined. Living spaces are simple yet detailed, with open-plan layouts, floor-to-ceiling windows and large balconies. The result is bright, sunny and airy, with wide views of the landscaped greenery and the modern skyline.
Daily life here makes it easy to keep fit, socialise and entertain. There's a rooftop infinity pool, a sauna, a kids' pool, a Jacuzzi and an ice bath therapy zone to help you relax and recharge. A modern fitness centre, a BBQ area and a cinema add plenty of energy and fun.
15%
Down PaymentOn Booking Date35%
During Construction1st to 5th Installment50%
On Handover100% CompletionDubai Land Residence Complex (DLRC), Dubai
| Floor Plan | Category | Unit Type | Floor Details | Sizes | Type |
|---|---|---|---|---|---|
| Unit Plan | Studio | Studio | 477.00 to 477.00 Sq Ft | Apartment | |
| Typical Floor Plan to Unit Plan | 1 Bedroom | 1 Bedroom to Third-Seventh Floor | 0.00 to 1041.00 Sq Ft | Apartment | |
| Unit Plan | 2 Bedrooms | 2 Bedroom | 1450.00 to 1450.00 Sq Ft | Apartment |
Dubai Land Residence Complex (DLRC)
Dubai Islands
Dubai Land Residence Complex (DLRC)
Jumeirah Village Circle

GFS Developers

Mashriq Elite Developments

Reef Developments

Majid Developments