Starting FromAED 650K
Weston by Wadan
Dubai Land Residence Complex (DLRC)
 Menu
By Wadan Real Estate Development | Dubai Land Residence Complex (DLRC)
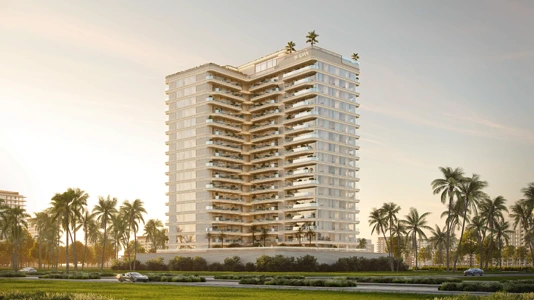
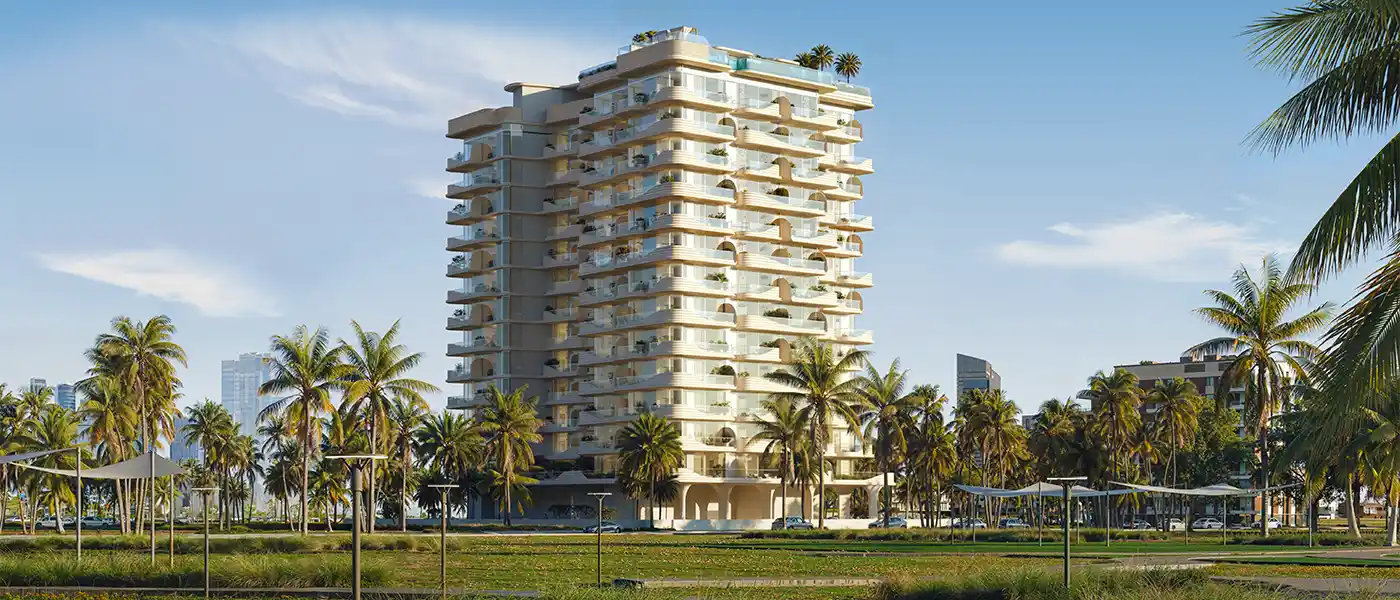
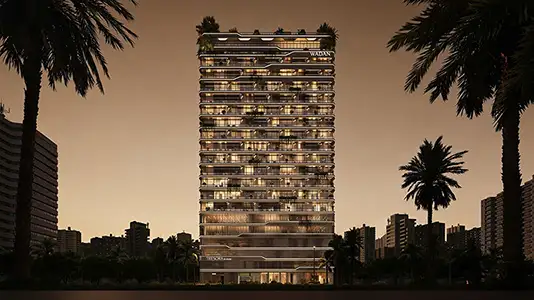
Cybele by Wadan Developments is a park-front residential project in Dubai Land Residence Complex, offering smart studios and 1 to 3-bedroom apartments. The mid-rise building has a luxurious, distinctive feel and sits in a landscaped suburban area that's growing fast. It brings a new way of living, built around sustainable and forward-looking ideas in a green, natural setting. With a striking boutique-style facade, open, generous homes and a handful of lifestyle amenities, it's a great escape in DLRC, away from the city's hassles. The community is calm, family-focused, affordable and well connected, so getting around the city is easy.
The building has a refined, contemporary identity, where soft curves, sleek lines, quality finishes and soft yet striking white tones come together for a strong look. Ribboned terraces carry a touch of greenery, and large glass window panels fill the homes with daylight, linking indoor and outdoor spaces with wide views of the surroundings. The landscaped podium and the rooftop hold amenities and shared spaces that bring calm and small pleasures into everyday routines.
Arriving home feels special, with an entrance lobby featuring soft timbers, quality stone flooring, creative ceilings with elegant lighting, lounge seating and concierge services. There's a limited collection of exclusive smart studios and smart 1-bedroom homes with some standout features. Every unit has open, lavish layouts with higher ceilings, pastel and neutral colour schemes, and rooms that come fully furnished, fitted and equipped. The living area in each unit is spacious, with large windows and direct balcony access, while the seating area, dining zone and modern kitchen flow together in a roomy layout.
The smart homes come with premium brands such as Bose, Bosch, Laufen, Unifi, Apple technologies and Amazon smart features to make daily life easier. There's plenty to enjoy across the building's different levels too. A community centre, co-working space and an outdoor cinema just for residents give you places to celebrate, work or have fun with others. There's also a kids' park, BBQ area, infinity pool, Jacuzzi, cabanas, ice bath therapy, outdoor and indoor gyms, and yoga and Pilates classes for socialising, relaxing and recharging in a private setting.
 BBQ AreasPerfect spots for outdoor grilling.
 CabanasPrivate shaded spaces for relaxation.
 Co-working SpacesModern workspaces for professionals.
 Community CenterVibrant hub for social interactions.
 Games RoomA recreation room: one fitted out for the playing of table games.
 Ice BathCold plunge for muscle recovery
 Indoor & Outdoor GymFitness training in any environment.
 Infinity PoolA swimming pool where the water flows over one or more edges.
 JacuzziBubbly bliss in a warm, therapeutic soak zone.
 Kids ParkIt is an area used for outdoor play or recreation by children.
 Outdoor CinemaAn open-air movie experience under the stars, offering a relaxed atmosphere.
 Pilates StudioSpace for Pilates and wellness classes.
20%
Down PaymentOn Booking Date40%
During Construction1st to 6th Installment10%
On Handover100% Completion30%
Post-HandoverWithin 36 MonthsDubai Land Residence Complex (DLRC), Dubai
 Academic City10 min
 Downtown Dubai20 min
 Dubai Outlet Mall15 min
 Global Village10 min
 IMG World of Adventure10 min
| Floor Plan | Category | Unit Type | Floor Details | Sizes | Type |
|---|---|---|---|---|---|
| 1st to 13th Floor | Studio | Smart A to Studio A | 440.00 to 600.00 Sq Ft | Apartment | |
| 1st to 13th Floor | 1 Bedroom | Smart (Type B) to Type B | 700.00 to 850.00 Sq Ft | Apartment | |
| Layout Plan | Typical Floor Plan | 1st Floor to Roof Level | Various Sizes | Apartment | |
| 1st to 13th Floor | 2 Bedrooms + Maid | Type A to Type B | 1300.00 to 1300.00 Sq Ft | Apartment | |
| 1st to 13th Floor | 3 Bedrooms + Maid | 3 Bedroom + Maid | 1670.00 to 1670.00 Sq Ft | Apartment |
Dubai Land Residence Complex (DLRC)
Dubai Islands
Dubai Land Residence Complex (DLRC)
Jumeirah Village Circle

GFS Developers

Mashriq Elite Developments

Reef Developments

Majid Developments