
Starting FromAED 1.51M
Danube Fashionz
Jumeirah Village Triangle
 Menu
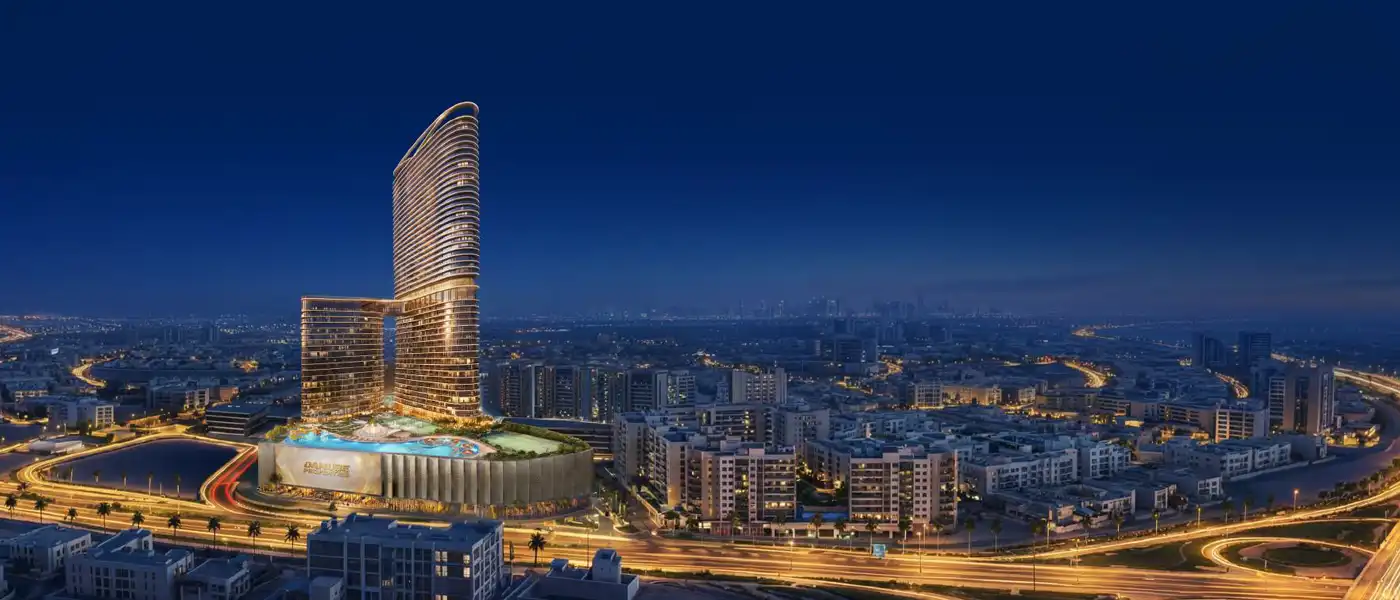
Serenz sits in JVC and offers flex studios, flex plus 1BR, premium 2BR & premium 3BR homes by Danube Properties for people with rhythm in their soul. Set in one of the city's oldest and best-connected residential neighbourhoods, the project is a vertical community that brings furnished apartments together under one roof in a single high-rise. Its accessibility, scale and planning appeal to both end users and value-focused investors.
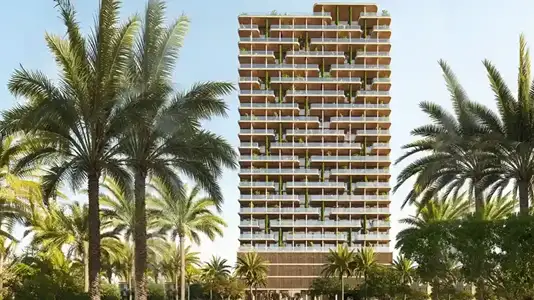
Architecturally, the project strikes a subtle balance between modern minimalism and understated luxury. The tower's sculpted façade uses graceful curves that enhance the skyline and views while letting in more natural light and fresh air. A dramatic double-height entrance lobby makes a great first impression and sets the tone for the sophistication you'll find throughout.
Inside, the homes are designed around comfort, flow and function. Quality finishes, soft lighting and open-plan layouts let living, dining and relaxing spaces blend naturally. Every line is focused on using space well, bringing in natural light and keeping daily life comfortable, giving you homes that feel refined without the extras you don't need.
Life here goes well beyond your apartment walls, stretching across large podium and rooftop lifestyle areas. Residents have resort-style amenities within easy reach, including lap pools, rooftop swimming pools, aqua lounges, terraced gardens, a meditation courtyard and full fitness and spa facilities. Social spaces include children's play areas and a kids' water park, while quieter garden corners balance out the busier common areas, adding up to a lifestyle with real substance.
 Aqua GymHydro wellness designed for modern lifestyles
 BadmintonFriendly rallies on the court
 Basketball CourtPrivate basketball court for active living
 BBQ AreasPerfect spots for outdoor grilling.
 Business CentreWork smart with modern meeting rooms and office facilities.
 ClubhouseResidents-only social spaces
 Cricket PitchOutdoor cricket ground for games.
 Cycle TrackSmooth lanes for cycling enthusiasts.
 Drone Docking StationDedicated station for drone launches
 Family SeatingComfortable seating for family moments
 Football CourtFor dedicated sports enthusiasts
 FountainA graceful centerpiece of water
 Hammock GardenOutdoor space with hammocks for relaxation.
 Indoor GymClimate-controlled fitness at any time
 Jogging TracksScenic, well-paved paths perfect for morning runs and sunset jogs.
 Kids DaycareTrusted care while you re away
 Kids Play AreaAn area used for outdoor play or recreation, especially by children
 Kids PoolA small shallow pool usually used by children to play in.
 Kids Splash PadPlayful water-based area
 Kids Splash ParkPlayful water fun for children
 Meditation AreaTranquil retreat for mindfulness.
 Outdoor Party AreaOpen-air venue for lively celebrations
 Outdoor YogaCalm, open-air zones designed for mindful movement and balance.
 Padel CourtsProfessional courts for exciting matches.
 Pickle Ball CourtFast-paced court for pickleball fans
 PoolRefreshing swimming experience for all.
 Prayer HallsPeaceful, dedicated spaces for daily prayers and spiritual reflection.
 Sand PitPlayful digging for young children
 SaunaWarm, relaxing detox therapy.
 Steam RoomDetoxifying steam for wellness.
 Sun Loungers AreaOutdoor space with loungers for relaxation.
 Sunken SeatingCozy seating set below ground
 Water LoungesLoungers set within tranquil waters
10%
Down PaymentOn Booking Date59%
During Construction1st to 43rd Installment1%
On Handover100% Completion30%
Post-HandoverWithin 30 MonthsJumeirah Village Circle, Dubai
 Al Khail Road02 min
 Al Maktoum International Airport24 min
 Burj Al Arab18 min
 Burj Khalifa20 min
 Circle Mall07 min
 Dubai International Airport21 min
 Dubai Internet City Metro15 min
 Dubai Mall20 min
 Dubai Marina16 min
 Global Village17 min
 IMG World of Adventure18 min
 Mall of the Emirates14 min
 Palm Jumeirah18 min
 Sheikh Mohamed Bin Zayed Road02 min
 Sheikh Zayed Road13 min
| Floor Plan | Category | Unit Type | Floor Details | Sizes | Type |
|---|---|---|---|---|---|
| Tower A to Tower B | Studio | Floor 2 - 20 (Flex Std-A Unit 01-14) to Floor 2 - 44 (Unit 01-24) | 402.00 to 439.00 Sq Ft | Apartment | |
| Tower A to Tower B | 1 Bedroom | Floor 2 - 20 (1BR-B Unit 02-13) to Floor 2 - 44 (Flex Plus 1BR-A Unit 01-19) | 554.00 to 805.00 Sq Ft | Apartment | |
| Tower A to Tower A & B | Typical Floor Plan | Floor 2 - 20 to Podium Floor | Various Sizes | Apartment | |
| Tower A | 2 Bedrooms | Floor 2 - 44 (2BR-A Unit 07-17) to Floor 23 - 43 (Premim 2BR Unit 09 & 10) | 870.00 to 997.00 Sq Ft | Apartment | |
| Tower A | 3 Bedrooms | Floor 32 - 44 (Premium 3BR Unit 08-18) | 1326.00 to 1326.00 Sq Ft | Apartment |
Jumeirah Village Triangle

Jumeirah Lake Towers

Jumeirah Village Circle

Dubai Silicon OASIS

Iman Developers

Segrex Development
Yard Development
Binghatti Developers