
Starting FromAED 1.75M
The Tranquil at Sobha Central
Sobha Central
 Menu
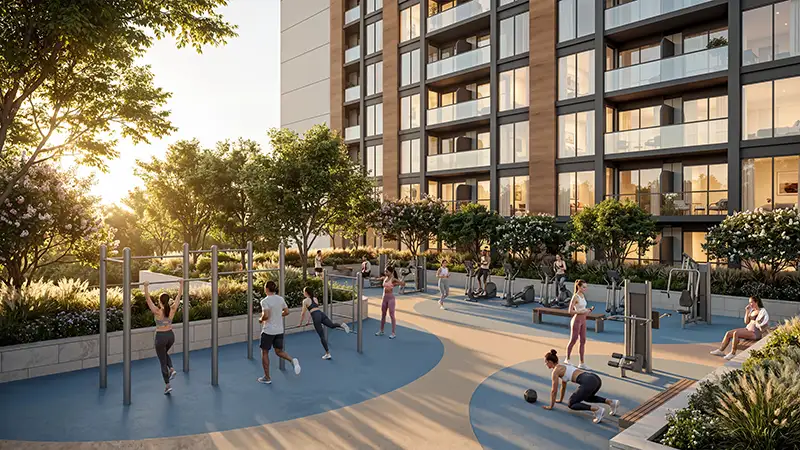
The exclusive floor plans at The Woods include a limited number of 1 and 2-bedroom apartments, laid out to make the most of the water views, natural light and surrounding woodland. Large windows and private balconies bring the outdoors right into the home, while a calm palette of neutral shades and earthy tones gives the rooms a stylish, relaxed feel. Master bedrooms strike a balance between comfort and restraint, with bespoke wardrobe joinery and soft ambient lighting.
| Floor Plan | Category | Unit Type | Floor Details | Sizes | Type |
|---|---|---|---|---|---|
| Layout Plan to Unit Plan | 1 Bedroom | 4th-13th Level (Type A) to 4th-13th Level (Type A-Variant 6) | 540.13 to 546.05 Sq Ft | Apartment | |
| Layout Plan | Typical Floor Plan | 4th-13th Level | Various Sizes | Apartment | |
| Layout Plan to Unit Plan | 2 Bedrooms | 4th-13th Level (Type A) to 4th-13th Level (Type B-Variant 1) | 864.13 to 964.55 Sq Ft | Apartment |
Sobha Central

Sobha Central

Sobha Central

Sobha Central

Emaar Properties
Emaar Properties

Emaar Properties
Emaar Properties