
Starting FromAED 1.75M
The Tranquil at Sobha Central
Sobha Central
 Menu
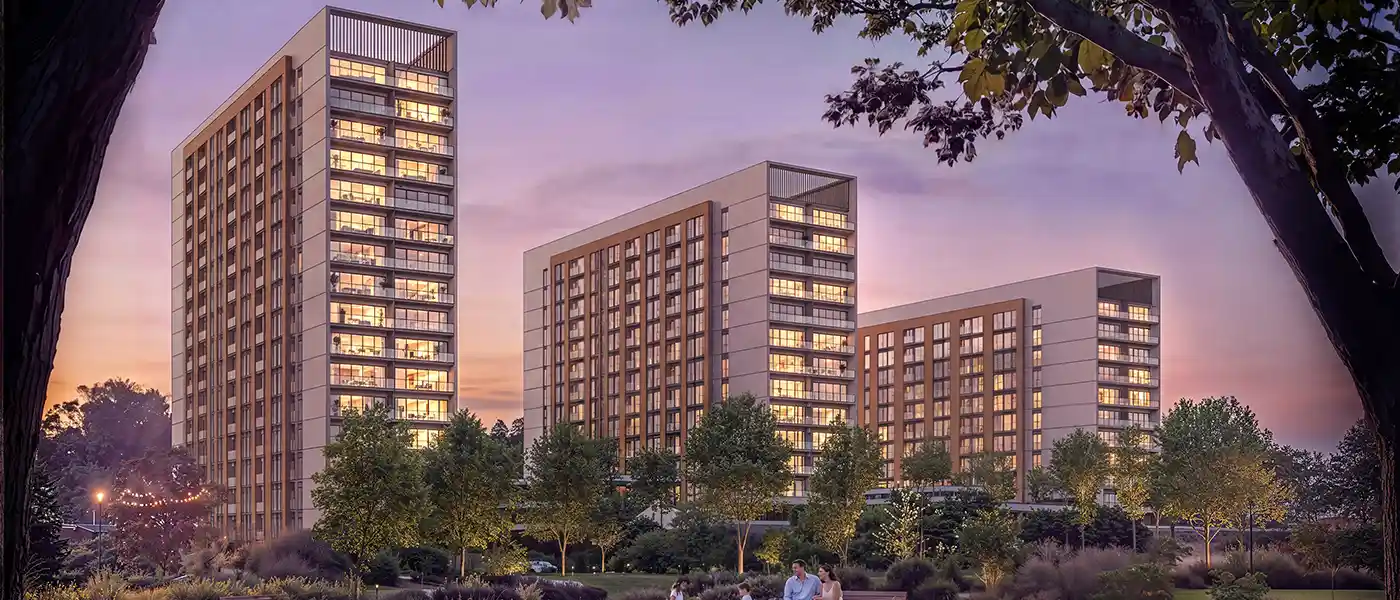
The Woods at Sobha Sanctuary is the latest nature-inspired address from Sobha Group, offering exclusive 1 and 2-bedroom apartments. Set beneath a canopy of forest walks and reflecting water, it's a place where daily life slows down to the sound of rustling leaves and quiet courtyards. This isn't just another plot in the master plan. It's a private woodland enclave, shaped so that water views, natural light and a constant sense of the outdoors become part of everyday home life. Sobha Sanctuary as a whole is designed for nearly 20,000 families without losing its calm, and The Woods is one of its most intimate parts, defined less by scale and more by stillness, texture and closeness to green space.
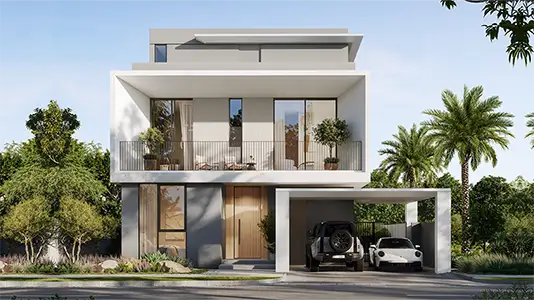
The development sits on one of the most sought-after plots in the Sobha Sanctuary master plan, with large parks at both the front and the back. Its longer sides are framed by uninterrupted green space and the surrounding residential communities. The buildings curve gently around a central landscaped axis, with warm timber-toned facades set against softer off-white blocks and plenty of glazing, so the greenery outside feels like an enclosed garden. Balconies create a vertical rhythm, and the detailing is slim and practical rather than decorative. On the lower levels, entry courts leading to the homes are separated by shaded pergolas, lap pools and water features that run between the residential blocks.
Inside, the homes are just as understated. In the living areas, sculptural pendant lights hang above a stone-topped coffee table, and the palette of soft beige, sage and clay is picked up by upholstered sofas. Wood-framed accent chairs and hand-picked abstract art sit alongside views out to the landscaped courtyards. Bedrooms feature built-in joinery, a fabric-upholstered headboard, bench seating and a tailored wardrobe in warm neutral tones, with a sculptural ring pendant and framed artwork adding a soft focal point above the bed. From the cladding to the cabinetry, everything is chosen to make the home feel tactile, grounded and connected to the woodland outside the windows.
The thinking behind The Woods comes from the Sobha Sanctuary master plan itself, which is built on four strands of wellbeing: nature running through everything, water as a calming element that flows across the community, nature as the framework for wellbeing, and a sense of community built around moments of belonging. Nature guides the whole experience. Almost half of the master plan, nearly 50 percent, is open green space, with an 800,000 square feet park at its centre and sensory landscapes supported by forest trails, shaded routes and botanical gardens. A 5 km leisure trail and a 9-plus km wellness trail carry this further, making walking and cycling part of daily life across the wider community.
Everyday life is supported by the Sobha Sanctuary Mall, community hubs, event lawns and a community amphitheatre, giving residents plenty of chances to come together. Families can also use the co-working spaces, social club and children's play areas. Water-based features such as hydrotherapy, saunas and steam rooms sit alongside a beach lagoon, a splash pad and water sculpture plazas, while outdoor fitness areas, a full-size football field, a tennis court and a cricket field keep things active. Pet owners are looked after too, with dedicated park gardens and play areas.
 Co-working SpacesModern workspaces for professionals.
 GardensBeautifully landscaped green areas.
 Kids NurseryA safer & playful setting for kids
 Kids Play AreaAn area used for outdoor play or recreation, especially by children
 Outdoor Fitness AreaOpen-air gym and fitness equipment.
 Pool DeckResort-style sunbathing and social space
 Reflexology PathsTherapeutic foot massage walkways
 Sun Loungers AreaOutdoor space with loungers for relaxation.
 Yoga & Meditation SpacesPeaceful retreats for mindfulness.
20%
Down PaymentOn Booking Date40%
During ConstructionEasy Installments40%
On Handover100% CompletionSobha Sanctuary, Dubai
 Al Maktoum International Airport30 Minutes
 Downtown Dubai30 Minutes
 Dubai International Airport35 Minutes
 Dubai Outlet Mall08 Minutes
 Dubai Rugby Sevens05 Minutes
| Floor Plan | Category | Unit Type | Floor Details | Sizes | Type |
|---|---|---|---|---|---|
| Layout Plan to Unit Plan | 1 Bedroom | 4th-13th Level (Type A) to 4th-13th Level (Type A-Variant 6) | 540.13 to 546.05 Sq Ft | Apartment | |
| Layout Plan | Typical Floor Plan | 4th-13th Level | Various Sizes | Apartment | |
| Layout Plan to Unit Plan | 2 Bedrooms | 4th-13th Level (Type A) to 4th-13th Level (Type B-Variant 1) | 864.13 to 964.55 Sq Ft | Apartment |
Sobha Central

Sobha Central

Sobha Central

Sobha Central

Emaar Properties
Emaar Properties
Emaar Properties
Emaar Properties