
Starting FromAED 1.75M
The Tranquil at Sobha Central
Sobha Central
 Menu
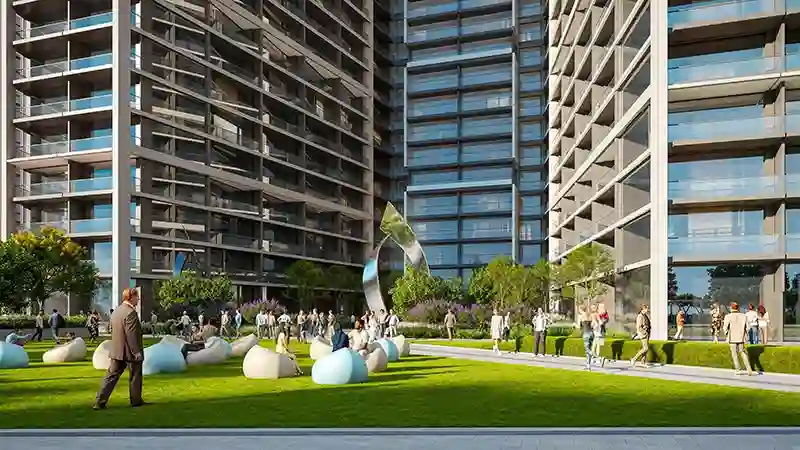
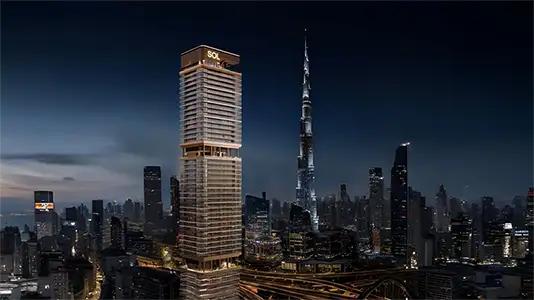
The Mirage at Sobha Central is an impressive 63-storey residential icon offering practical, quality floor plans for 1 and 2-bedroom apartments. The layouts are simple but effective, with generous, functional spaces and quality furnishings, fittings and fixtures, while the open design keeps everything comfortable and convenient. The striking glass facade brings large windows and balconies to every unit, with stunning views of the ocean horizon, the green community, the energy of Dubai Marina and the sky beyond.
| Floor Plan | Category | Unit Type | Floor Details | Sizes | Type |
|---|---|---|---|---|---|
| Level 14 - 60 to Level 15 - 63 | 1 Bedroom | Type A to Variant 3 - Type D | 651.33 to 791.37 Sq Ft | Apartment | |
| Typical | Layout Plan | Level 14 - 63 | Various Sizes | Apartment | |
| Level 15 - 36 to Level 15 - 62 | 2 Bedrooms | Type A to Variant 3 - Type A | 875.11 to 898.04 Sq Ft | Apartment | |
| Level 39 - 60 | 3 Bedrooms + Maid | Type A to Typical (Type A) | 1861.61 to 1861.61 Sq Ft | Apartment |
Sobha Central

Sobha Central

Sobha Central

Sobha Central
DAMAC Properties
DAMAC Properties
Imtiaz Developments
Sol Properties