
Starting FromAED 1.75M
The Tranquil at Sobha Central
Sobha Central
 Menu

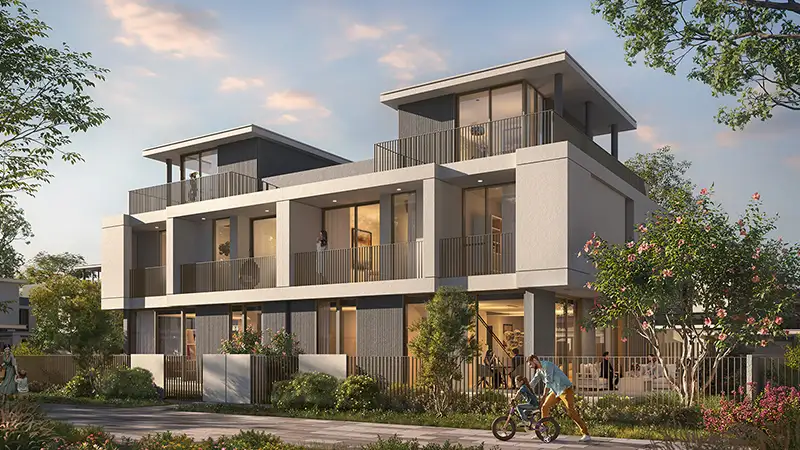
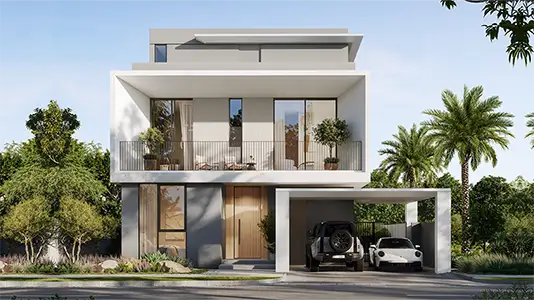
Sobha The Greens offers thoughtfully designed floor plan options for 4 and 5-bedroom villas within this landscaped enclave. The Garden Villas, the lower-bedroom option, come in types A, B, C and D plus mirrored versions, with sellable areas that vary between types. Each has the living and dining area on the ground floor, with the bedrooms and corridor on the first floor above. The larger Courtyard Villas stretch over three storeys, adding a private lift and a terrace leading out to the rooftop bedroom suite. Every design includes living and bedroom spaces, a laundry and goods area, a walk-in wardrobe and 2 separate parking spaces in the garage.
| Floor Plan | Category | Unit Type | Floor Details | Sizes | Type |
|---|---|---|---|---|---|
| Garden Villa | 4 Bedrooms | Type A to Type DM | 2459.02 to 3430.24 Sq Ft | Villa | |
| Courtyard Villa | 5 Bedrooms + Maid | Type A to Type AM | 4106.75 to 4154.33 Sq Ft | Villa |
Sobha Central

Sobha Central

Sobha Central

Sobha Central

Emaar Properties
Emaar Properties

Emaar Properties
Emaar Properties