
Starting FromAED 1.75M
The Tranquil at Sobha Central
Sobha Central
 Menu
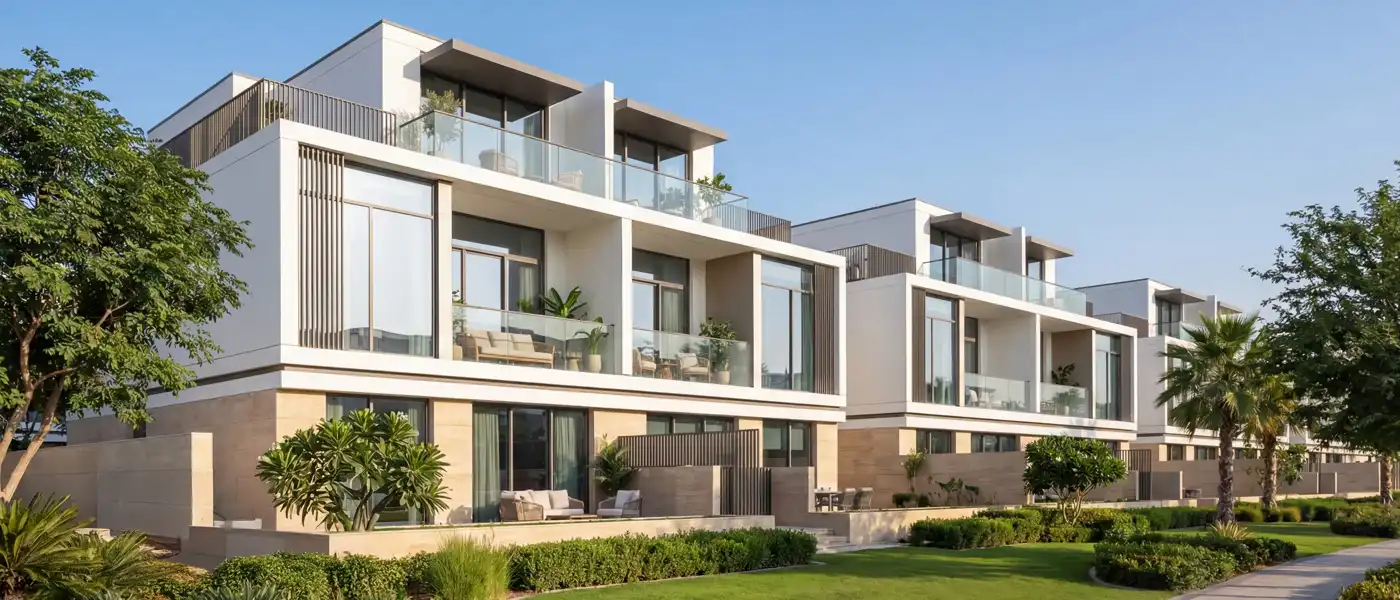
The Greens at Sobha Sanctuary is one of the most exclusive addresses within Sobha Group's expansive community, with a limited edition of 4 and 5-bedroom villas in Dubai. As the evening light over the Arabian Gulf turns gold across Dubai's growing southern edge, a new kind of neighbourhood is taking shape at the greenest core of the community, one with a quieter rhythm rooted in nature. These exclusive villas sit in a nature-filled setting with contemplative paths and gentle fountains, and landscaped corridors run through the space to give residents balance, privacy and a place to rest. The villas aren't just placed within the masterplan, they're woven into it, connected directly to the green spine and pedestrian network and set gently away from the busier parts of the Sanctuary.
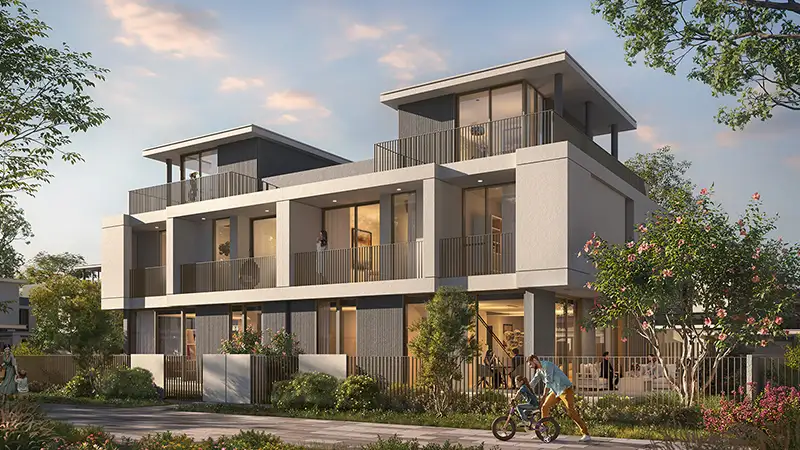
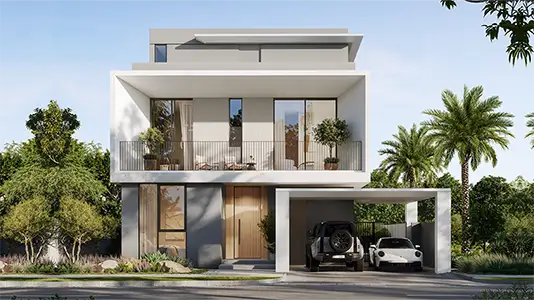
The architecture comes in two styles, each suited to a different stage of family life. The Garden Villas are low and grounded, finished in warm sandstone-toned render, with vertical timber-effect fins that shade the glazed living spaces and private gardens from the desert light. Each one is smart-home ready, with a dedicated garage court softened by landscaping and planting beds. The Courtyard Villas rise one storey higher, in crisp white with pale stone kitchens and living areas partly screened by vertical louvres and wide glass balustrades. Balconies step up from the lower floors to larger ones above, and private lifts serve the upper levels.
Both collections use a simple palette of materials, mainly stone and timber-toned finishes that mature alongside the planting. Each collection includes several layout variations and mirrored plans, so orientation, plot shape and garden exposure can suit each plot and its surroundings without repeating the same design. Inside, the same material story continues in a softer way. Master bedrooms in soft taupe and stone-grey fabrics look out through floor-to-ceiling glazing onto the gardens beyond. Sculptural ring-shaped pendant lights, ceiling beams, slatted timber details and cushions all add to the calm feel.
Life here reaches well beyond each home's walls, thanks to the shared landscape around it. Almost 50% of the masterplan is left open and green, with an eight-hundred-thousand-square-foot park at its heart, a nine-kilometre wellness loop and links to forest walks, botanical gardens and sensory landscapes. There's a meditation lawn, a Zen rock garden, a beach lagoon, hydrotherapy pools, a lazy river, saunas and steam rooms, bringing a resort feel close to home. Families get nurturing play spaces and farmers' market days, pets have their own therapy gardens, and older residents have universal, calm-paced fitness spaces. The whole community is built on a philosophy that ties together nature, water, wellness and belonging.
It comes from the developer behind the entire Sanctuary concept, which is presented as the greenest address in Dubai. The villas follow the same backward-integrated approach to design, engineering and finishing that the developer uses across all its towers in the Emirate. Though it's part of a larger masterplan, the cluster feels like its most private corner. Quiet mornings, tree-shaded paths and unhurried evenings aren't by-products of the design here. They're the whole point of it.
 Adventure Walk
 Beach Lagoon
 ClubhouseResidents-only social spaces
 Co-working SpacesModern workspaces for professionals.
 Cycling Networks
 Fitness Wellness Decks
 Forest Play Park
 Jogging Loop
 Sports CourtA multi-sport athletic space, typically constructed for outdoors games.
 Yoga & Meditation SpacesPeaceful retreats for mindfulness.
20%
Down PaymentOn Booking Date40%
During Construction1st to 4th Installment40%
On Handover100% CompletionSobha Sanctuary, Dubai
 Al Maktoum International Airport30 Minutes
 Downtown Dubai30 Minutes
 Dubai International Airport35 Minutes
 Dubai Outlet Mall08 Minutes
 Dubai Rugby Sevens05 Minutes
| Floor Plan | Category | Unit Type | Floor Details | Sizes | Type |
|---|---|---|---|---|---|
| Garden Villa | 4 Bedrooms | Type A to Type DM | 2459.02 to 3430.24 Sq Ft | Villa | |
| Courtyard Villa | 5 Bedrooms + Maid | Type A to Type AM | 4106.75 to 4154.33 Sq Ft | Villa |
Sobha Central

Sobha Central

Sobha Central

Sobha Central

Emaar Properties
Emaar Properties
Emaar Properties
Emaar Properties