
Starting FromAED 1.75M
The Tranquil at Sobha Central
Sobha Central
 Menu
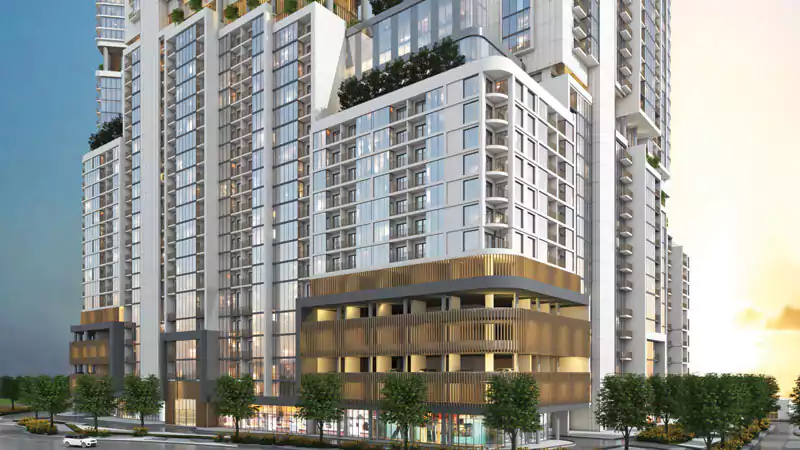
The Crest is a waterfront development with a range of floor plans across 1, 2 and 3 bedroom apartments. Looking through the layouts gives you a clear idea of the different sizes available to buy. These specially designed waterfront residences offer Caribbean-style apartments with high-end interiors and fittings.
| Floor Plan | Category | Unit Type | Floor Details | Sizes | Type |
|---|---|---|---|---|---|
| 1 Bedroom | 1 Bedroom | Type A, Level 07,16,17,24 to Type C1, Level 01,02,04 | 573.07 to 889.44 Sq Ft | Apartment | |
| Floor Plan Layout | Floor Plan Layout | Ground Level to Level 33 | Various Sizes | Apartment | |
| 2 Bedroom | 2 Bedroom | Type C, Level 01,05,07,32,33,46 to Type G, Level 29,46 | 1270.68 to 1394.25 Sq Ft | Apartment | |
| 3 Bedroom | 3 Bedroom | Type B, Level 01,05,07,28,33,46 | 1565.40 to 1565.40 Sq Ft | Apartment |
Sobha Central

Sobha Central

Sobha Central

Sobha Central

Azizi Developments

MAG Property Development

Rabdan Developments

Azizi Developments