
Starting FromAED 1.92M
Evergr1n House by Object 1
Al Satwa
 Menu
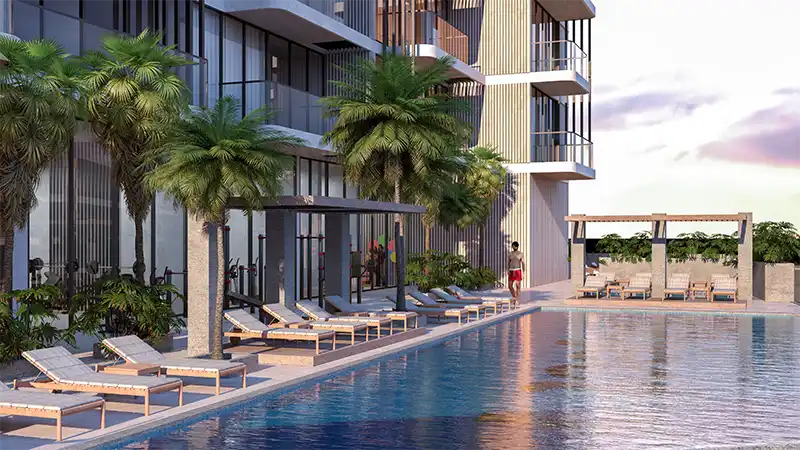
The floor plan options at Tetris Tower in JVC include well-designed studios and 1 bedroom, 1.5 Bedrooms, 2 & 5-bedroom apartments. Every unit makes the most of space, natural light and comfort, with practical living and dining rooms, modern kitchens and master bedroom suites. Balconies and terraces are positioned to make the most of outdoor living and city views. All the layouts combine contemporary design, function and an upscale urban lifestyle for families, young professionals and investors. They're planned to use space well while keeping privacy and an easy flow between rooms. Modern living is a real focus, and each home brings together elegance, comfort and practicality.
| Floor Plan | Category | Unit Type | Floor Details | Sizes | Type |
|---|---|---|---|---|---|
| 1st Floor to 5th-13th Floor | Studio | Type A to Type J | 412.74 to 480.78 Sq Ft | Apartment | |
| 1st Floor to 5th-13th Floor | 1 Bedroom | Type A to Type T | 701.45 to 994.96 Sq Ft | Apartment | |
| Layout Plan | Typical Floor Plan | 1st Floor to Roof | Various Sizes | Apartment | |
| 2nd-14th Floor to 5th-13th Floor | 2 Bedrooms + Maid | Type A to Type D | 1121.81 to 1155.60 Sq Ft | Apartment |
Al Satwa

Al Reem Island

Jumeirah Village Circle

Dubai Land Residence Complex (DLRC)

Iman Developers

Danube Properties

Segrex Development

Danube Properties