
Starting FromAED 1.92M
Evergr1n House by Object 1
Al Satwa
 Menu
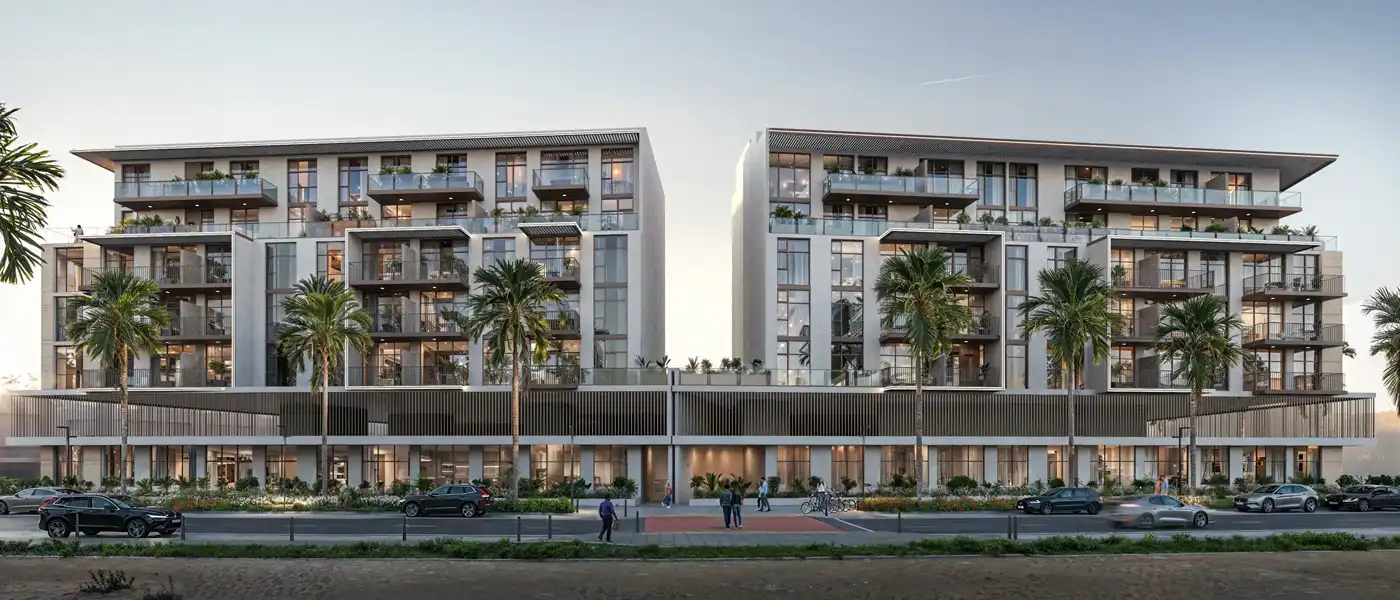
Ir1dian Park 2 at JVC is the second chapter of a well-known residential project by leading developer Object 1 Developments, with studios, 1 and 2-bedroom apartments in Dubai. The name and concept come from iridescence, the shifting play of light on a surface. Here it's interpreted as a residential building that looks calm by day and quietly iridescent at dusk. The project is deliberately kept lower than its neighbours, rising to a measured ground-plus-podium-plus-five structure, and holds 86 homes across a range of unit types in its full release. The layout makes sure the places where people gather are filled with natural light and easy to find your way around. Finishes in the lobby and corridors show the same relaxed, material-led approach used on the façade.
From the street, the façade shows a restrained use of cladding, broken up by layered balconies that highlight bands of greenery and are finished with slim glass balustrades. The balconies are big enough for outdoor furniture and plants, and they step out in sequence so they catch the light differently through the day and from floor to floor. That gives the elevation a gentle rhythm instead of one dominant gesture. At street level, the building opens up to the street at an easy, accessible pace, and tree-lined edges create a comfortable buffer between the homes and the public street.
Inside, the styling is just as understated, but warmer and more tactile. The lobby centres on a fluted feature wall in dark timber with light stone panelling. A bespoke walnut-toned bookshelf holds objects and books, and a low, sculptural marble-topped coffee table sits beneath geometric glass and brass pendant lights, surrounded by sculpted sofas in soft white and moss-green velvet.
Charred glass on the wall leads out to a private landscaped garden, while an open timber shelving wall picks up the neutral tones of the clubhouse's exterior. Sheer curtains are layered in the same rich, textured colour story to define each room, so it feels like a thoughtfully designed home rather than a generic amenity room. The gym is lined with warm timber slat screening and planted greenery and looks straight onto the pool deck through glazing. The dedicated children's playroom has olive green joinery, a round soft grey rug and a sculptural activity wall, and all the facilities around the pool deck are designed to feel just as welcoming as the spaces for kids.
 BBQ AreasPerfect spots for outdoor grilling.
 ClubhouseResidents-only social spaces
 GymnasiumFully equipped fitness centre
 Kids PlayroomSafe, creative space for children.
 Kids PoolA small shallow pool usually used by children to play in.
 LobbyWelcoming entry area for residents and visitors.
 Lounge AreaComfortable social space for relaxation.
 PoolRefreshing swimming experience for all.
 Pool DeckResort-style sunbathing and social space
 Sun Loungers AreaOutdoor space with loungers for relaxation.
20%
Down PaymentOn Booking Date40%
During ConstructionEasy Installments40%
On Handover100% CompletionJumeirah Village Circle, Dubai
 Circle Mall15 Minutes
 City Centre Meaisem11 Minutes
 Dubai Miracle Garden09 Minutes
 JBR The Walk20 Minutes
 Legoland Dubai27 Minutes
 Palm Jumeirah22 Minutes
| Floor Plan | Category | Unit Type | Floor Details | Sizes | Type |
|---|---|---|---|---|---|
| Layout Plan | Typical Floor Plan | Ground Floor to Podium 1st Floor | Various Sizes | Apartment |
Al Satwa

Al Reem Island

Dubai Land Residence Complex (DLRC)
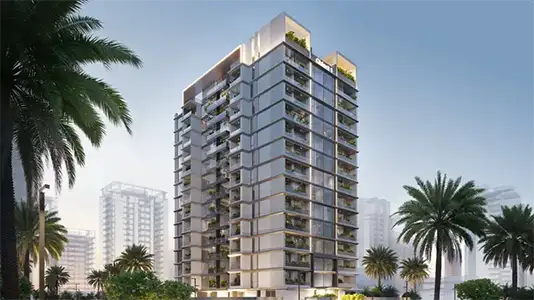
Dubai Land Residence Complex (DLRC)

Iman Developers

Danube Properties

Segrex Development

Danube Properties