
Starting FromAED 1.92M
Evergr1n House by Object 1
Al Satwa
 Menu
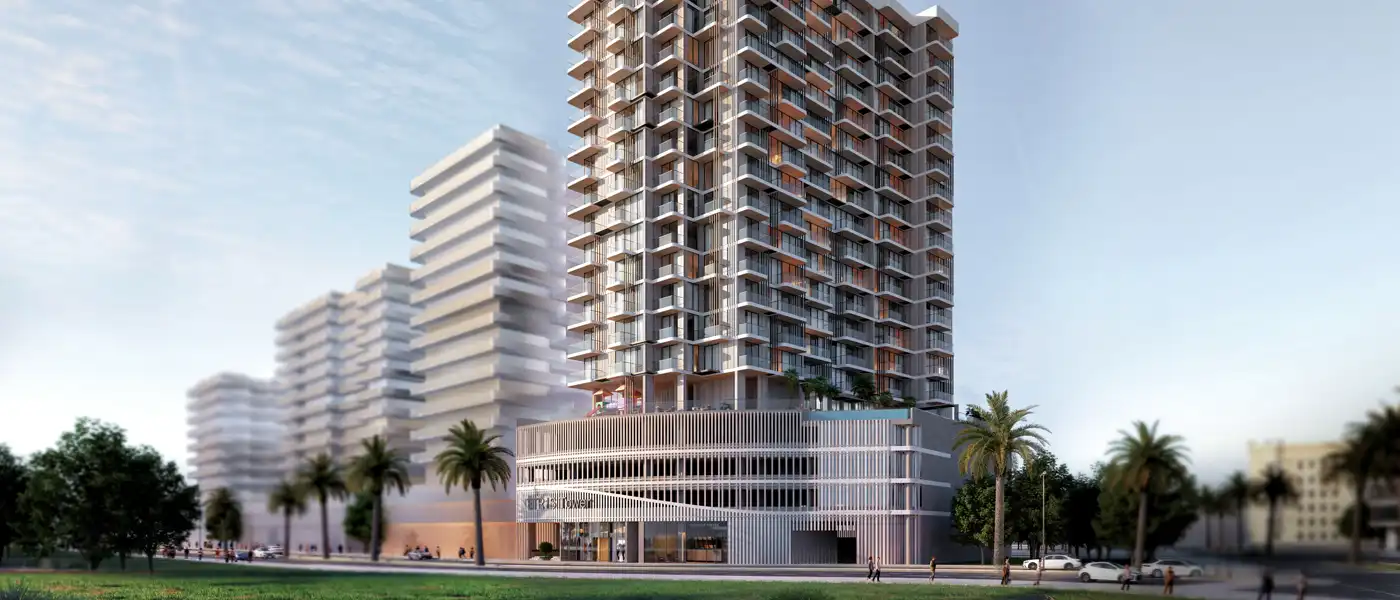
Tetris Tower by Object 1 is a residential project in the centre of Jumeirah Village Circle (JVC) Dubai, offering studio and 1, 1.5, 2 & 5-bedroom apartments. This lively family community brings a modern lifestyle with refreshing green views, yet it's close to major landmarks like Downtown Dubai and Dubai Marina. It suits young families, professionals and investors looking for a peaceful lifestyle and potential capital appreciation.
The building has a connected, curving design that reflects a fresh spirit of innovation. Amenities like jogging tracks, meditation areas, terrace pools and an infinity pool are laid out so every activity has its place. Every corner is planned for a balanced lifestyle, creating a healthy, active community that fits naturally with modern city living.
A bright, spacious lobby with soft lounge areas and a 24-hour concierge welcomes residents home. Recreational facilities include outdoor pools for children, kids' playrooms, interactive play areas, cosy family lounges and indoor social spaces. The project also offers a modern fitness centre, jogging tracks, and sauna and steam rooms to help you recharge.
Outdoor living gets a fresh take with landscaped terraces and rooftop parks, where residents can enjoy the Sky Infinity Pool, the Sky Pool Deck and panoramic city views. It's more than a place to live: it's a community that adds to everyday life, offering calm, connectivity and everything you need in one place. Taking design cues from the fountains of Dubai, the project brings water features into its common areas, along with lively shared terraces.
 BBQ AreasPerfect spots for outdoor grilling.
 Bicycle ParkingDesignated area for bike parking and storage.
 CinemaModern theater experience for movie nights at your doorstep.
 ClubhouseResidents-only social spaces
 Games AreaEntertainment zone with various games.
 GymnasiumFully equipped fitness centre
 Infinity PoolA swimming pool where the water flows over one or more edges.
 Jogging TracksScenic, well-paved paths perfect for morning runs and sunset jogs.
 Kids PlayroomSafe, creative space for children.
 Kids PoolA small shallow pool usually used by children to play in.
 LobbyWelcoming entry area for residents and visitors.
 Lounge AreaComfortable social space for relaxation.
 Parking FacilityCovered parking space where you can leave your vehicle
 Pool DeckResort-style sunbathing and social space
 SaunaWarm, relaxing detox therapy.
 Sky PoolSuspended leisure with panoramic vistas
 Sports FacilitiesModern center for athletic training.
 Steam RoomDetoxifying steam for wellness.
 Sun Loungers AreaOutdoor space with loungers for relaxation.
 Yoga & Meditation SpacesPeaceful retreats for mindfulness.
20%
Down PaymentOn Booking Date40%
During ConstructionEasy Installments40%
On Handover100% CompletionJumeirah Village Circle, Dubai
 Circle Mall15 minutes
 Dubai Hills Mall17 minutes
 Dubai Miracle Garden9 minutes
 JBR The Walk20 minutes
 Legoland Dubai27 minutes
 Mall of the Emirates15 minutes
 Palm Jumeirah22 minutes
| Floor Plan | Category | Unit Type | Floor Details | Sizes | Type |
|---|---|---|---|---|---|
| 1st Floor to 5th-13th Floor | Studio | Type A to Type J | 412.74 to 480.78 Sq Ft | Apartment | |
| 1st Floor to 5th-13th Floor | 1 Bedroom | Type A to Type T | 701.45 to 994.96 Sq Ft | Apartment | |
| Layout Plan | Typical Floor Plan | 1st Floor to Roof | Various Sizes | Apartment | |
| 2nd-14th Floor to 5th-13th Floor | 2 Bedrooms + Maid | Type A to Type D | 1121.81 to 1155.60 Sq Ft | Apartment |
Al Satwa

Al Reem Island

Jumeirah Village Circle

Dubai Land Residence Complex (DLRC)

Iman Developers

Danube Properties

Segrex Development

Danube Properties