
Starting FromAED 1.92M
Evergr1n House by Object 1
Al Satwa
 Menu
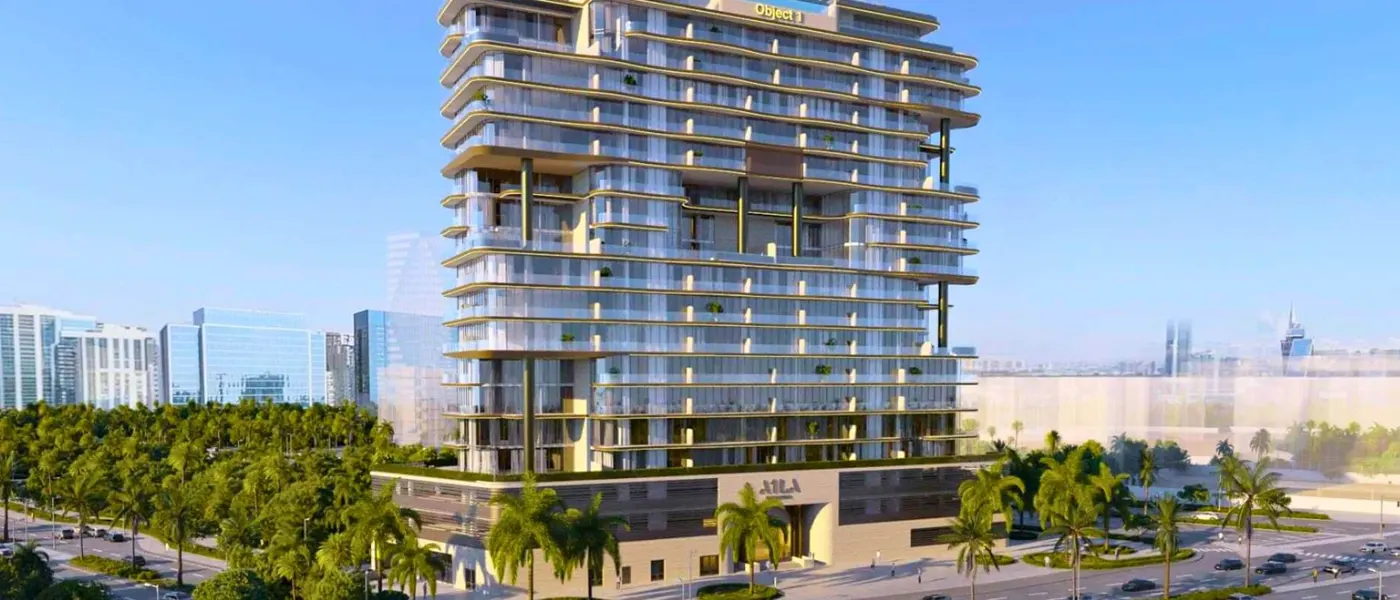
A1LA Residence at Al Reem Island is a boutique 17-storey residential tower by Object 1 Development, with 1 to 3-bedroom apartments and duplexes in Abu Dhabi. The tower is configured as B+G+2P+17+R and offers a quiet island lifestyle, best felt as the sun slips below the Arabian Gulf, the water turns the colour of brushed gold and the Abu Dhabi skyline starts to glow. The address sits between Al Maryah and Saadiyat Islands, right at the centre of the capital's cultural, lifestyle and investment hub. Al Reem Island itself is a calm, upscale and exclusive enclave shaped by nature, spread over more than 6.5 million square metres of secluded coastal land and linked to the mainland by bridges.
The tower stands on the water's edge facing the Al Reem Island Canal, with the fast-growing Gate District behind it, and offers a select collection of 171 residences in five configurations. The name hints at soft light: A1la comes from 'Ayla', a gentle, celestial glow, and light is a theme that runs right through the design. The tower has a gracefully curved silhouette, with balconies wrapping its edges like layered ribbons of light as its crown reaches upward. At street level, a dark timber-clad podium with a slatted brown façade adds warmth and texture, and contrasts with the bright glass and stone of the upper floors.
Palm-lined driveways and a sculpted arrival court give the building the calm, low-key welcome you'd expect from boutique living. The architecture feels open, with deep-set terraces worked into sweeping glass lines and a rhythm of solid and open spaces that gives each home its own share of sky, sea or skyline. The style is a more restrained kind of luxury, using neutral shades and earthy stone tones that catch the natural light in different ways throughout the day.
The interiors follow the same thinking. Soft neutrals and natural textures lead the way, with engineered wood flooring, honed stone counters, brushed brass lighting and hardware, and layered ambient lighting that never gets in the way of the view. The apartments have efficient, bright layouts, where open-plan kitchens flow into the living space beside floor-to-ceiling glazing. The duplexes go a step further, with internal staircases finished in matching timber and stone, and split-level living that keeps entertaining areas apart from private spaces and main suites.
Beyond the homes, the tower has a range of well-designed amenity spaces across the podium and rooftop. The podium level centres on a resort-style swimming pool, a children's pool, a sun-lounger deck, a barbecue area and outdoor lounges, along with an open-air gym and outdoor sports courts with clear views of the water along the Al Reem Island canal. Upstairs you'll find a clubhouse, a kids' play area, a yoga and pilates space, a game room and a cinema. The roof space known as the crown, on floor seventeen, is given over to a sky pool and sky terrace designed to feel suspended above the city.
 BBQ AreasPerfect spots for outdoor grilling.
 ClubhouseResidents-only social spaces
 GymnasiumFully equipped fitness centre
 Kids PlayroomSafe, creative space for children.
 Outdoor Lounge BedsSun beds for open-air relaxation
 Pool DeckResort-style sunbathing and social space
 Sky PoolSuspended leisure with panoramic vistas
 Sun Loungers AreaOutdoor space with loungers for relaxation.
 Swimming PoolResident pools with sun decks
 Table TennisCompetitive & fun indoor game.
 Yoga RetreatPeaceful space for yoga and meditation.
10%
Down PaymentOn Booking Date40%
During ConstructionEasy Installments50%
On Handover100% CompletionAl Reem Island, Abu Dhabi
 Abu Dhabi Mall13 Minutes
 Al Fay Park02 Minutes
 Galleria Al Maryah Island09 Minutes
 Louvre Abu Dhabi17 Minutes
 Reem Central Park05 Minutes
 Sheikh Zayed Grand Mosque15 Minutes
 Warner Brothers World32 Minutes
 Zayed International Airport25 Minutes
| Floor Plan | Category | Unit Type | Floor Details | Sizes | Type |
|---|---|---|---|---|---|
| Layout Plan | Typical Floor Plan | Floor 1 to Ground Floor | Various Sizes | Apartment |
Al Satwa

Jumeirah Village Circle

Dubai Land Residence Complex (DLRC)
Dubai Land Residence Complex (DLRC)

Deyaar

SAAS Properties
Aldar Properties
Aldar Properties