
Starting FromCall Us
Sol Levante at JVT
Jumeirah Village Triangle
 Menu
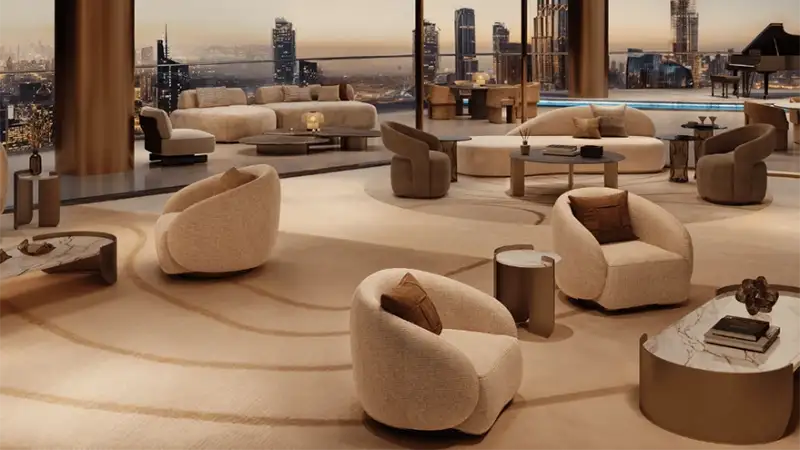
Sol Luxe is laid out as a vertical master plan with three separate but connected parts: retail on the ground floor, offices on the lower floors and homes above. The ground floor has nine-metre-high shopfronts across a prominent three-sided corner plot on Sheikh Zayed Road, designed for flagship lifestyle brands and signature restaurants. Offices take up levels one to twenty-five, with their own amenities on floor twenty-six. The first residential cluster runs from floor twenty-eight to forty-three, with an amenity deck on floor forty-four. The second cluster rises from floor forty-six to sixty-one and is topped by the building's main amenity level on floor sixty-two, a community space looking out over the full Dubai skyline.
Jumeirah Village Triangle
Business Bay
Dubai Production City
Downtown Dubai

Sobha Group

Sobha Group

Sobha Group

Sobha Group