
Starting FromCall Us
Sol Levante at JVT
Jumeirah Village Triangle
 Menu
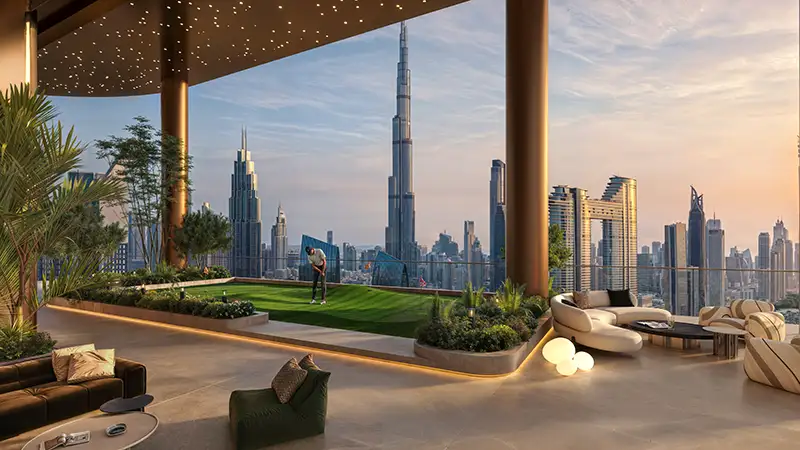
Sol Luxe Tower floor plans come in several layouts across 1, 2 and 3-bedroom apartments, spread over the two residential clusters. Every home has 3.8-metre slab-to-slab ceilings, floor-to-ceiling glazing and a private terrace as standard. These features shape daily life in the building as much as any interior finish. Units are oriented to capture views of Burj Khalifa, the Arabian Gulf, Burj Al Arab and the Dubai skyline from as many homes as the floor plate allows. The office floors are built to Grade A++ standards, with 4-metre ceilings, flexible open-plan layouts and a separate building entrance.
| Floor Plan | Category | Unit Type | Floor Details | Sizes | Type |
|---|---|---|---|---|---|
| Layout Plan | Typical Floor Plan | Ground Floor | Various Sizes | Apartment | |
| Layout Plan | Layout Plan | Unit G01 to Unit G03 | 1420.01 to 1541.61 Sq Ft | Retail |
Jumeirah Village Triangle
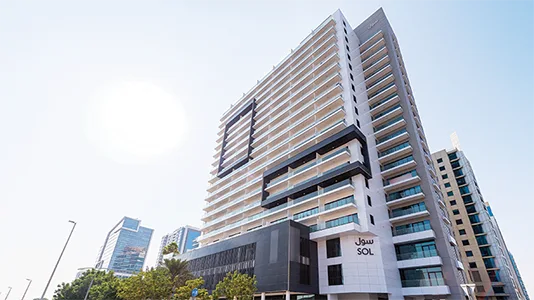
Business Bay
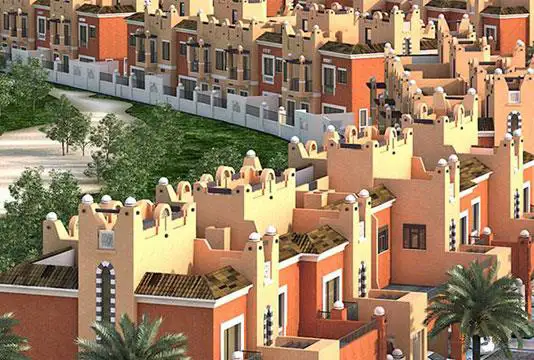
Dubai Production City
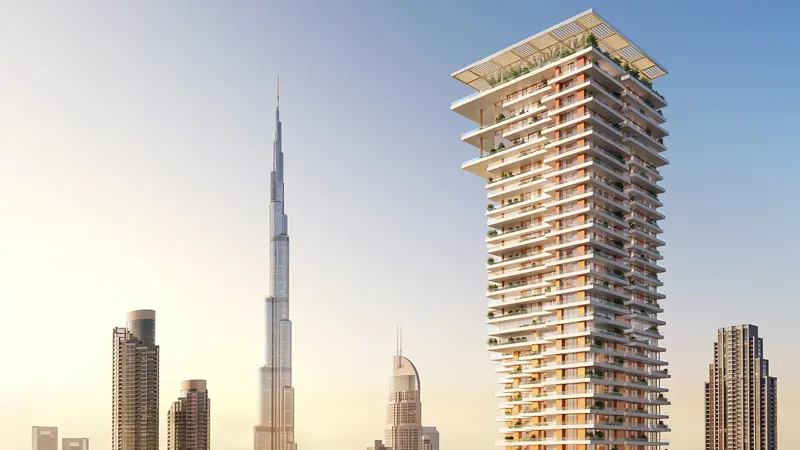
Downtown Dubai

Sobha Group

Sobha Group

Sobha Group

Sobha Group