
Starting FromAED 1.75M
The Tranquil at Sobha Central
Sobha Central
 Menu
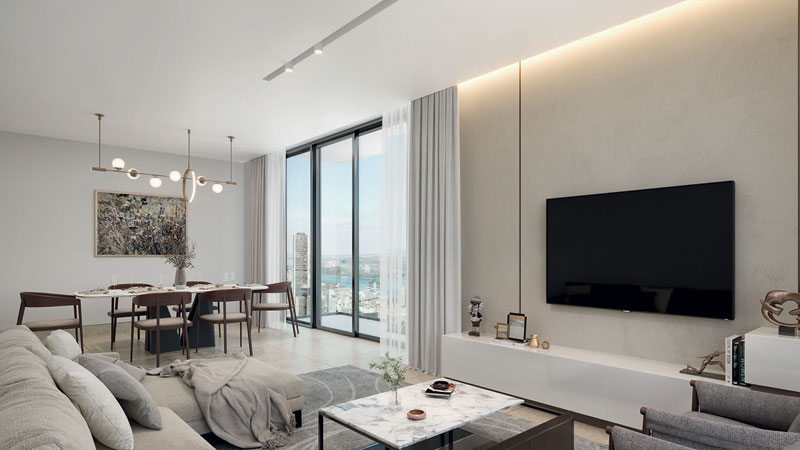
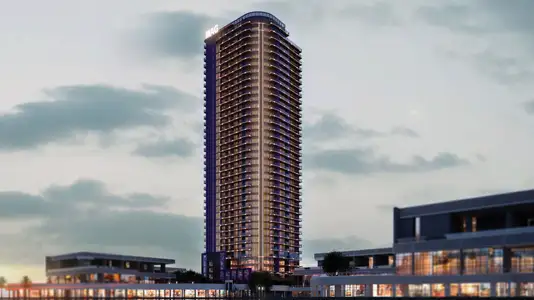
Sobha Verde is a luxury 58-storey development with floor plans for its well-designed 1, 2 & 3 bedroom apartments, taking design and style to the next level. These homes come with great interiors and top amenities so you can really enjoy life.
| Floor Plan | Category | Unit Type | Floor Details | Sizes | Type |
|---|---|---|---|---|---|
| 1 Bedroom | 1 Bedroom + Study | 1 BHK to Type D | 0.00 to 1144.85 Sq Ft | Apartment | |
| Layout Plan | Layout Plan | Typical Floor Plan | Various Sizes | Apartment | |
| 2 Bedroom | 2 Bedrooms + Maid | 2 BHK to Type C, Variant 1 | 0.00 to 1527.61 Sq Ft | Apartment | |
| 3 Bedroom | 3 Bedrooms + Maid | 3 BHK to Type A, Variant 1 | 0.00 to 1921.14 Sq Ft | Apartment |
Sobha Central

Sobha Central

Sobha Central

Sobha Central

Danube Properties
MAG Property Development

Ellington Properties

Ellington Properties