
Starting FromAED 4.64M
Ellington Mercer House
Uptown Dubai
 Menu
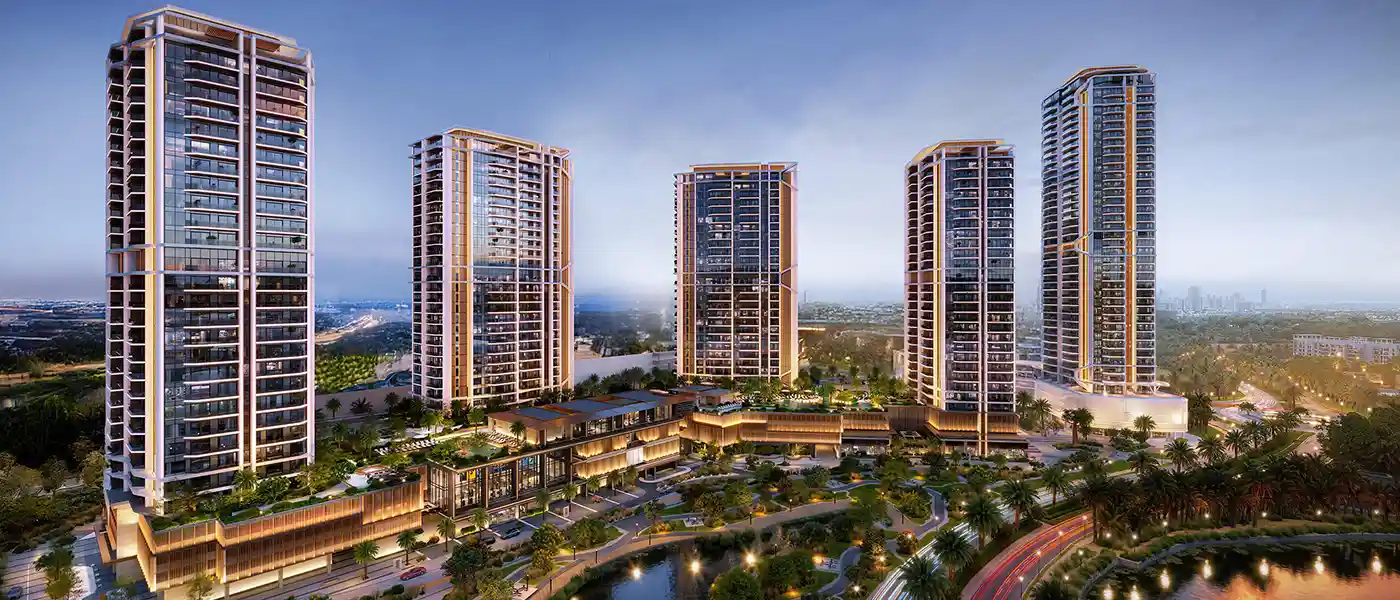
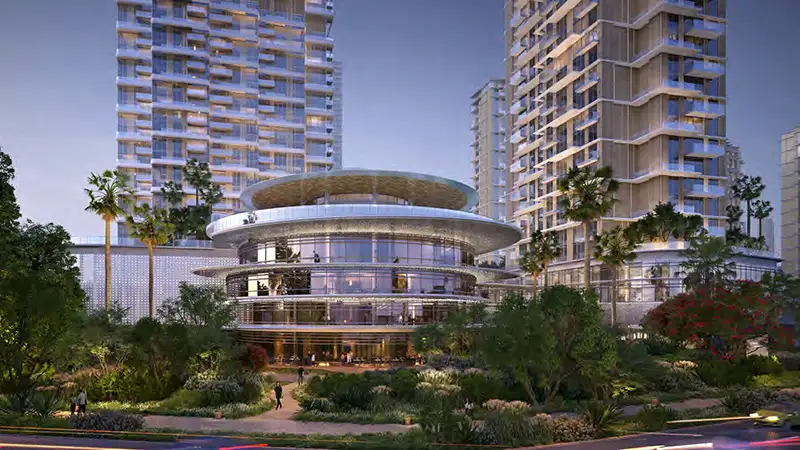
Eltiera Views at Jumeirah Islands is a high-rise residential development by Ellington Properties, offering 1 to 3-bedroom apartments and 3-bedroom penthouses. It sits where a calm freshwater lake reflects the sky above Jumeirah Golf Estates, and the sculpted greens of one of Dubai's most prestigious addresses stretch out in every direction. This is a multi-tower community of real scale and ambition: five towers of different heights rise from a shared podium that works as a landscaped spine linking the buildings. The design takes its cues from the still lake next door, the artistry of the surrounding landscape and the distant shimmer of water linked with the Jumeirah Islands community.
The towers use warm timber-effect horizontal bands, floor-to-ceiling glass balcony fronts and shaped corners that follow the curve of the site. At street level, the ground-floor and lower-level shopfronts are wrapped in decorative metal screen panels with an origami-inspired geometric pattern, casting shifting shadows as the sun moves across the façade. These panels do three jobs at once: they shade the building, give it a clear identity and make the street more pleasant for people walking by. The podium deck joining all five towers isn't just a car park roof. It's planted, terraced and filled with a full range of amenities.
Inside, the homes show the understated, refined style Ellington Properties is known for. Living spaces are bright and calm, with neutral plaster-effect walls, warm oak-tone engineered floors and custom joinery that fits in storage, display space and tech without getting in the way visually. Kitchens in the standard collection have islands where the floor plan allows, along with travertine-effect stone worktops and integrated European appliances. In the penthouse collection, the kitchen and dining areas open into larger living spaces that make the most of the tall glazing framing the sky.
Bedrooms are made for proper rest, with walk-in closets in the main suites, blackout curtains, warm flooring that matches the living areas and en-suite bathrooms finished to a hotel standard. Penthouse bathrooms go a step further, with freestanding soaking tubs set in front of floor-to-ceiling windows with city views, double vanities with backlit mirrors and contrasting stone, and the kind of space that brings a day spa feel into your home for good.
The four-level clubhouse at the centre of the development is one of the most thoroughly planned community facilities of any Dubai residential project at this price point. Floor by floor, you'll find a lobby of sculpted marble and organic shapes, a double-height gym with a rock-climbing wall and lake views, a yoga and movement studio with aerial equipment and garden access, a co-working suite with private rooms and shared zones, and a cinema room with tiered velvet seating. There's also informal lounge seating, a kids' playroom full of colour and imagination, and a spa level with saunas, vitality pools, treatment rooms and a quiet relaxation lounge. At the top, the club lounge has high ceilings, terrace access and bar service, and it's designed to feel like a members' club rather than a shared building facility.
 Bicycle ParkingDesignated area for bike parking and storage.
 Fitness CentreRoutine exercise helps you to change your overall lifestyle.
 Gaming ZoneDedicated area for video and arcade games.
 Infinity PoolA swimming pool where the water flows over one or more edges.
 Kids Play AreaAn area used for outdoor play or recreation, especially by children
 LobbyWelcoming entry area for residents and visitors.
 Lounge AreaComfortable social space for relaxation.
 SaunaWarm, relaxing detox therapy.
 Steam RoomDetoxifying steam for wellness.
 Sun Loungers AreaOutdoor space with loungers for relaxation.
20%
Down PaymentOn Booking Date50%
During Construction1st to 9th Installment30%
On Handover100% CompletionJumeirah, Dubai
| Floor Plan | Category | Unit Type | Floor Details | Sizes | Type |
|---|---|---|---|---|---|
| Tower 1 | 1 Bedroom | 1st-25th Floor (Type A) to 1st-25th Floor (Type C) | 801.59 to 833.99 Sq Ft | Apartment | |
| Layout Plan | Typical Floor Plan | 14th Floor to 2nd-13th Floor | Various Sizes | Apartment | |
| Ground Floor | Typical Floor Plan | Ground Floor ( Retail-1) to Ground Floor ( Retail-2) | 834.10 to 6007.98 Sq Ft | Retail | |
| Tower 1 | 2 Bedrooms | 1st-25th Floor (Type A) to 1st-25th Floor (Type C) | 1221.49 to 1404.80 Sq Ft | Apartment | |
| Tower 1 | 3 Bedrooms + Study | 1st-25th Floor (Type A) | 1671.96 to 1671.96 Sq Ft | Apartment | |
| Tower 1 | 3 Bedrooms + Study | 26th Floor (Type A) to 26th Floor (Type B) | 5727.58 to 5914.66 Sq Ft | Penthouse |
Uptown Dubai

Dubai Hills Estate

Dubai Hills Estate
Al Marjan Island

Danube Properties
MAG Property Development
Saba Group
Palma Development