
Starting FromAED 1.75M
The Tranquil at Sobha Central
Sobha Central
 Menu

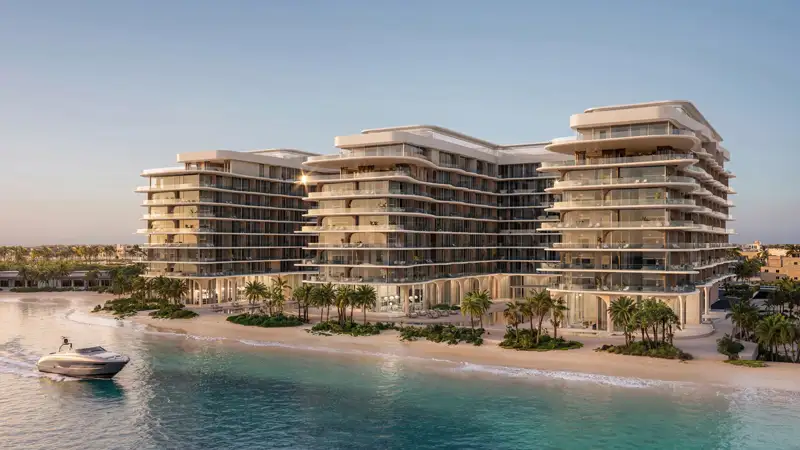
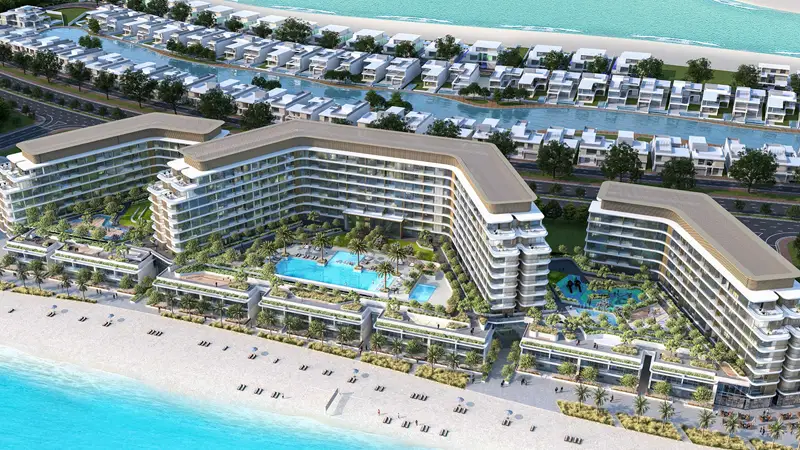
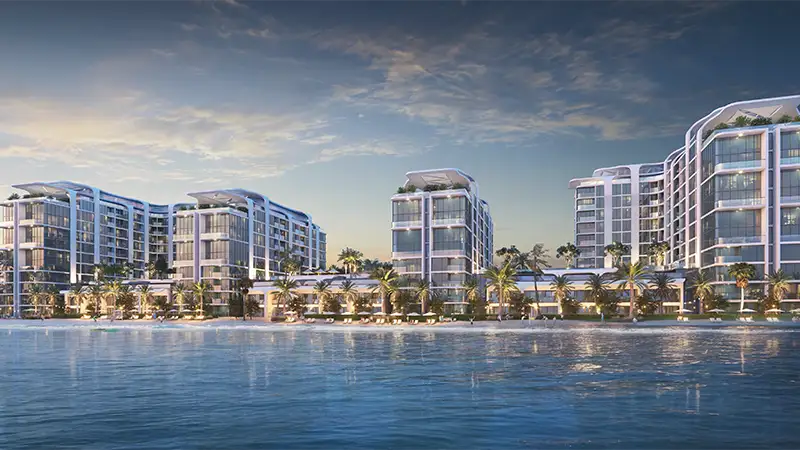
Starline Beach Residences has a well-planned range of floor plans with 1 to 3-bedroom apartments and premium duplexes. Each apartment is laid out to bring in more light and open up sea views. Living, dining and kitchen areas flow into one another, creating a welcoming space for both relaxing and entertaining. Large windows let in plenty of natural sunlight and show off beautiful Arabian Gulf views.
| Floor Plan | Category | Unit Type | Floor Details | Sizes | Type |
|---|---|---|---|---|---|
| 1 Bedroom to Typical Floor Plan | 1 Bedroom | Type A to Type D - Variant 1 - Level 02 | 513.01 to 663.27 Sq Ft | Apartment | |
| LEVEL 1 TO 9 | Typical Floor Plan | Level 01 & 02 to Level 09 | Various Sizes | Apartment | |
| 2 Bedroom to Typical Floor Plan | 2 Bedrooms | Type A to Type I - Variant 1 - Level 02 | 776.94 to 990.60 Sq Ft | Apartment | |
| 3 Bedroom + Maid + Study Room to Typical Floor Plan | 3 Bedrooms + Study + Maid | Type A - Level 03 & 07 to Type E - Variant 1 - Lower & Upper Level | 2022.22 to 2059.97 Sq Ft | Duplex |
Sobha Central

Sobha Central

Sobha Central

Sobha Central
Sobha Group
Sobha Group
Sobha Group