
Starting FromAED 1.75M
The Tranquil at Sobha Central
Sobha Central
 Menu
By Sobha Group | Siniya Island
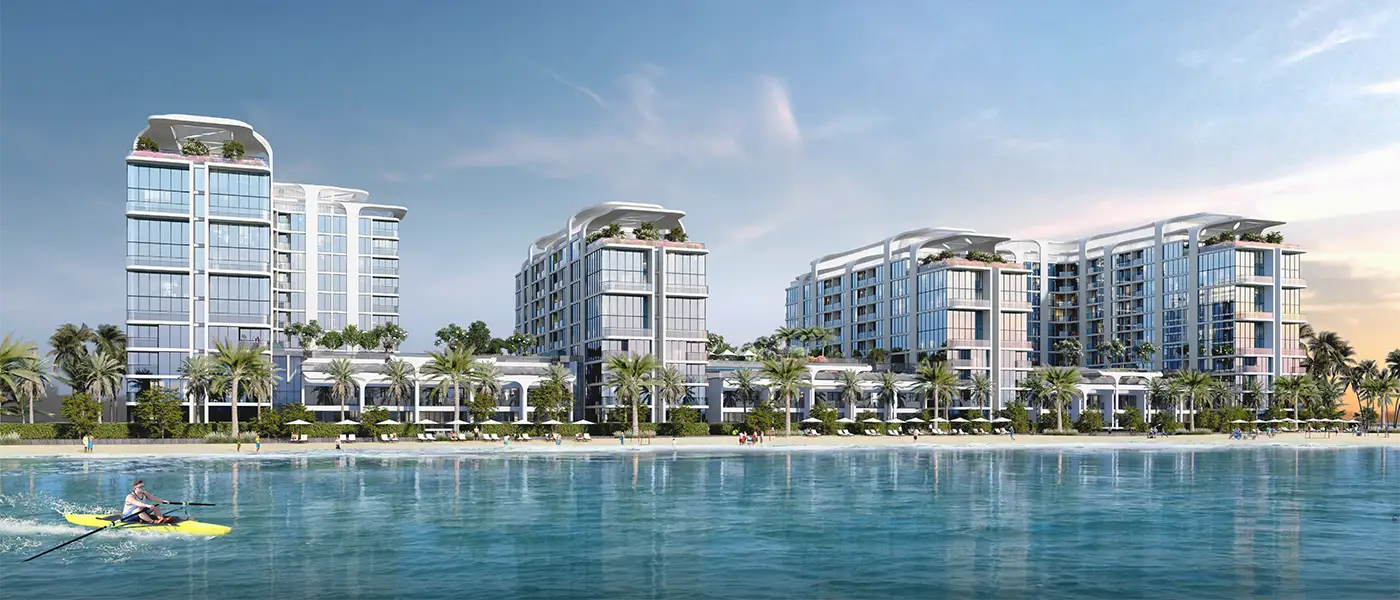
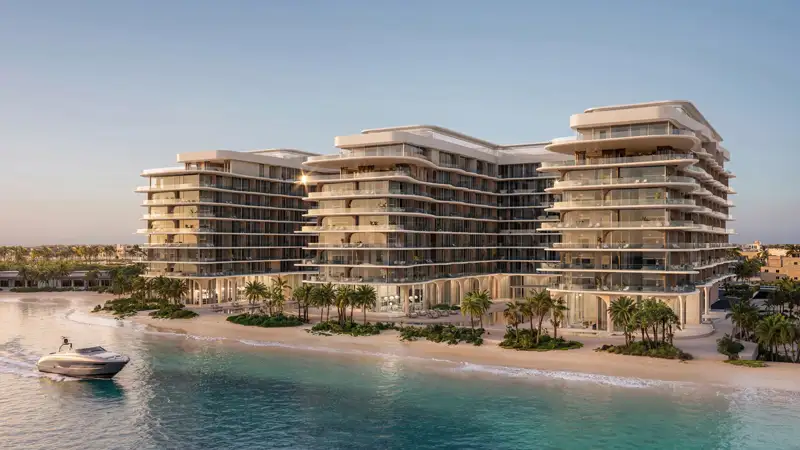
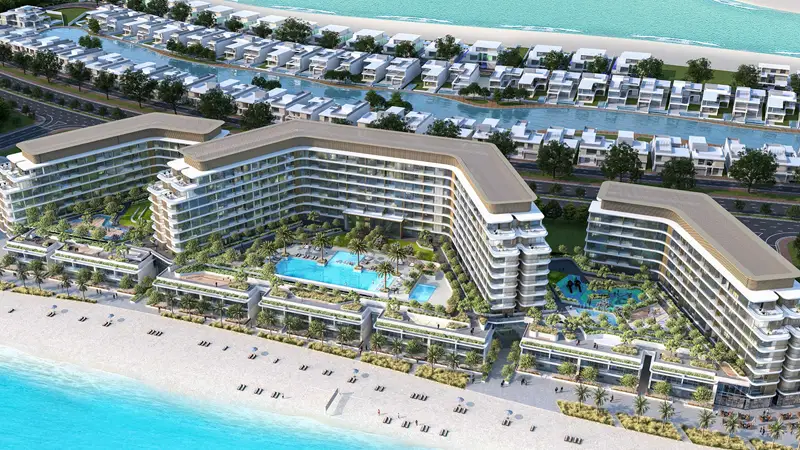
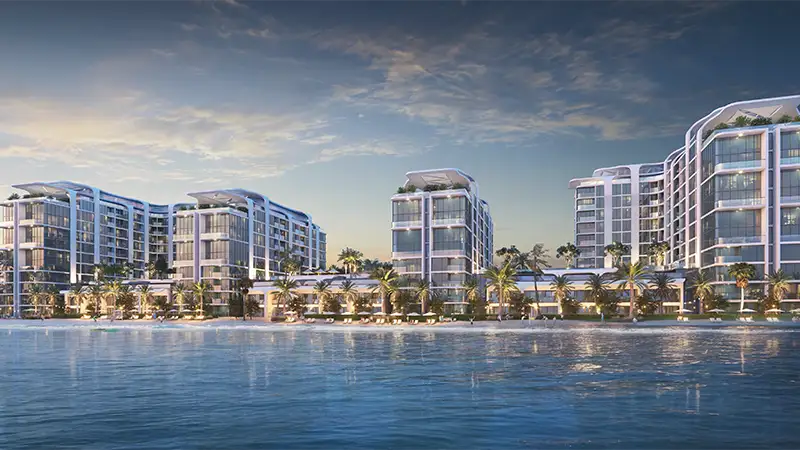
Sobha Starline Beach Residences at Siniya Island is the newest address from leading developer Sobha Group, with four striking towers offering 1 to 3-bedroom apartments and duplexes in Umm Al Quwain. Listen to the calm waves on the shore, breathe in the sea breeze and watch the sun rise without anything blocking the view from its oceanfront spot. It's elegant beachfront architecture set against the unspoiled nature of Siniya Island. The residences combine peace and a high-end feel, pairing polished contemporary design with the island's natural wonders.
Siniya Island is one of the UAE's least touched island escapes, surrounded by natural beauty. Set in the clear waters of the Arabian Gulf, it offers a lovely mix of quiet beaches, green mangrove forests and many kinds of wildlife. Gazelles roam freely, flamingos wade in the shallow water, and the island is a sanctuary for rare sea turtles. Even though it's tucked away in peace and quiet, it stays easy to reach from the busy cities of the UAE. A striking bridge spanning 1.7 kilometers takes you from Downtown convenience to ocean calm.
Every part of the development is finished with real care. Its four distinctive tall towers are positioned to give clear, open views across the Arabian Gulf. Glass walls bring in natural light and frame dramatic sea views, tying the design to its natural setting. The architecture mixes modern simplicity with a coastal feel while staying practical. Floor plans use space well and feel comfortable throughout, with large outdoor terraces where residents can take in the amazing ocean view.
 24x7 SecurityOffer a single window solution to all security and facility needs.
 Cycling TrailsA low-impact sport that gives your cardiovascular system an effective workout.
 GymnasiumFully equipped fitness centre
 Infinity PoolA swimming pool where the water flows over one or more edges.
 Jogging TrailsImprove your cardiovascular fitness and decreases your risk of heart attack.
 Kids Play AreaAn area used for outdoor play or recreation, especially by children
 Multi Purpose LoungeA space for people to come together and celebrate the joys of life.
 Parks and Leisure AreasAccess to parks & recreation facilities leads to healthy lifestyles.
 Sports CourtA multi-sport athletic space, typically constructed for outdoors games.
 Swimming PoolResident pools with sun decks
20%
Down PaymentOn Booking Date40%
During Construction1st to 4th Installment40%
On Handover100% CompletionSiniya Island, Al Seanneeah
 Dubai50 Minutes
| Floor Plan | Category | Unit Type | Floor Details | Sizes | Type |
|---|---|---|---|---|---|
| 1 Bedroom to Typical Floor Plan | 1 Bedroom | Type A to Type D - Variant 1 - Level 02 | 513.01 to 663.27 Sq Ft | Apartment | |
| LEVEL 1 TO 9 | Typical Floor Plan | Level 01 & 02 to Level 09 | Various Sizes | Apartment | |
| 2 Bedroom to Typical Floor Plan | 2 Bedrooms | Type A to Type I - Variant 1 - Level 02 | 776.94 to 990.60 Sq Ft | Apartment | |
| 3 Bedroom + Maid + Study Room to Typical Floor Plan | 3 Bedrooms + Study + Maid | Type A - Level 03 & 07 to Type E - Variant 1 - Lower & Upper Level | 2022.22 to 2059.97 Sq Ft | Duplex |
Sobha Central

Sobha Central

Sobha Central

Sobha Central
Sobha Group
Sobha Group
Sobha Group