
Starting FromAED 1.75M
The Tranquil at Sobha Central
Sobha Central
 Menu
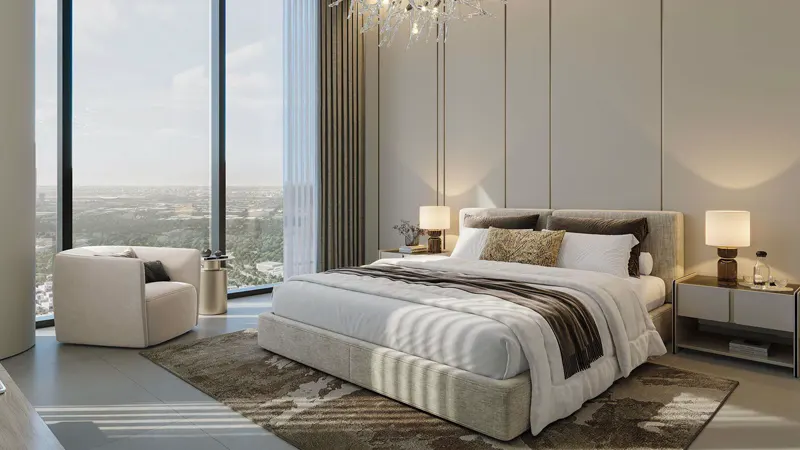
The floor plans at Sobha Skyscape Avenue are designed with style and function in mind, offering premium waterfront apartments. With spacious layouts and contemporary finishes, every home brings luxury and comfort together. From cosy units to much larger ones, residents can expect well-planned spaces that fit the way they live.
| Floor Plan | Category | Unit Type | Floor Details | Sizes | Type |
|---|---|---|---|---|---|
| Tower B | 1 Bedroom | Type A to Type E | 738.51 to 1142.37 Sq Ft | Apartment | |
| Layout Plan | Layout Plan | Tower B to Type E | 0.00 to 1721.80 Sq Ft | Apartment | |
| Tower B | 1 Bedroom + Pool | Type A to Type D | 936.68 to 1721.80 Sq Ft | Apartment | |
| Tower B | 3 Bedrooms + Maid | Type A to Type A, Variant 1 | 1561.84 to 1561.84 Sq Ft | Apartment |
Sobha Central

Sobha Central

Sobha Central

Sobha Central

Binghatti Developers

Invest Group Overseas (IGO)

LEOS Developments

Azizi Developments