
Starting FromAED 1.75M
The Tranquil at Sobha Central
Sobha Central
 Menu
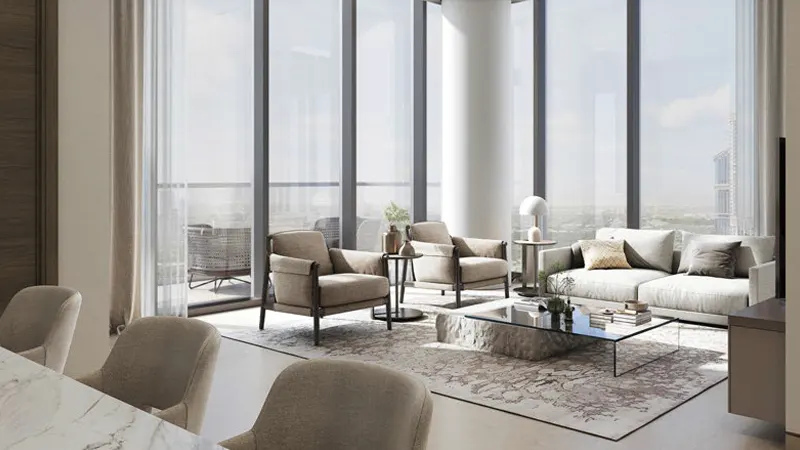
Skyscape Altius offers a wide range of carefully designed floor plans, with 1, 1.5, 2, 2.5 and 3-bedroom apartments. Each one is laid out to make the most of space, comfort and function. The 1-bedroom units suit singles or couples, giving you a cosy yet stylish home with all the modern essentials. The 1.5-bedroom apartments add a small extra room that works as a home office or guest room. If you want more space and layout options, the 2, 2.5 and 3-bedroom units have generous living space, well-proportioned bedrooms, a spacious living area and a fully equipped kitchen.
| Floor Plan | Category | Unit Type | Floor Details | Sizes | Type |
|---|---|---|---|---|---|
| Tower A | 1 Bedroom | Type A to Type E | 634.96 to 906.00 Sq Ft | Apartment | |
| Tower A | Typical Floor Plan | Tower A Layout to Type E | 0.00 to 1227.52 Sq Ft | Apartment | |
| Tower A | 2 Bedrooms | Type A to Type B | 966.81 to 1227.52 Sq Ft | Apartment |
Sobha Central

Sobha Central

Sobha Central

Sobha Central

Binghatti Developers

Invest Group Overseas (IGO)

LEOS Developments

Azizi Developments