
Starting FromAED 1.75M
The Tranquil at Sobha Central
Sobha Central
 Menu
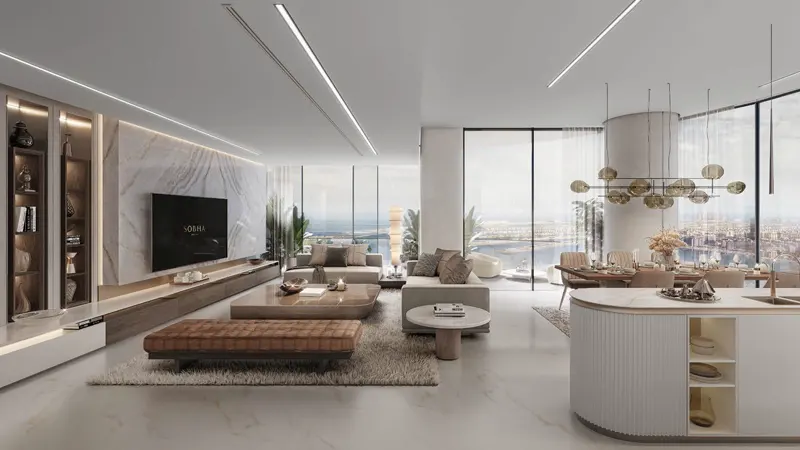
At Sobha SeaHaven, you can pick from luxurious floor plan designs for 1 to 3 bedroom apartments, all with high-end interiors. It's a chance to live a life beyond your wildest dreams and most creative ideas. Take a closer look at the development's luxury designs and the stunning views of Palm Jumeirah, Ain Dubai and more.
| Floor Plan | Category | Unit Type | Floor Details | Sizes | Type |
|---|---|---|---|---|---|
| Tower A to Tower B | 1 Bedroom | Type A to Type G, With Powder Room and Balcony | 0.00 to 1233.64 Sq Ft | Apartment | |
| Floor Plan to Tower A | Floor Plan to Tower A | Floor Layout, Tower C to Tower A-2 | Various Sizes | Apartment | |
| Tower A to Tower B | 2 Bedrooms | Type A to Type H, With Powder Room and Balcony | 0.00 to 2023.08 Sq Ft | Apartment | |
| 3 Bedroom to Tower B | 3 Bedrooms | Type A to Unit 4202 | 0.00 to 3563.28 Sq Ft | Apartment | |
| 4 Bedroom | 4 Bedroom | Unit 5901 | 5474.95 to 5474.95 Sq Ft | Apartment | |
| 6 Bedroom | 6 Bedrooms + Maid | 6 Bedroom | Various Sizes | Apartment |
Sobha Central

Sobha Central

Sobha Central

Sobha Central

Emaar Properties

Emaar Properties

Emaar Properties
Emaar Properties