
Starting FromAED 1.75M
The Tranquil at Sobha Central
Sobha Central
 Menu
By Sobha Group | Dubai Harbour
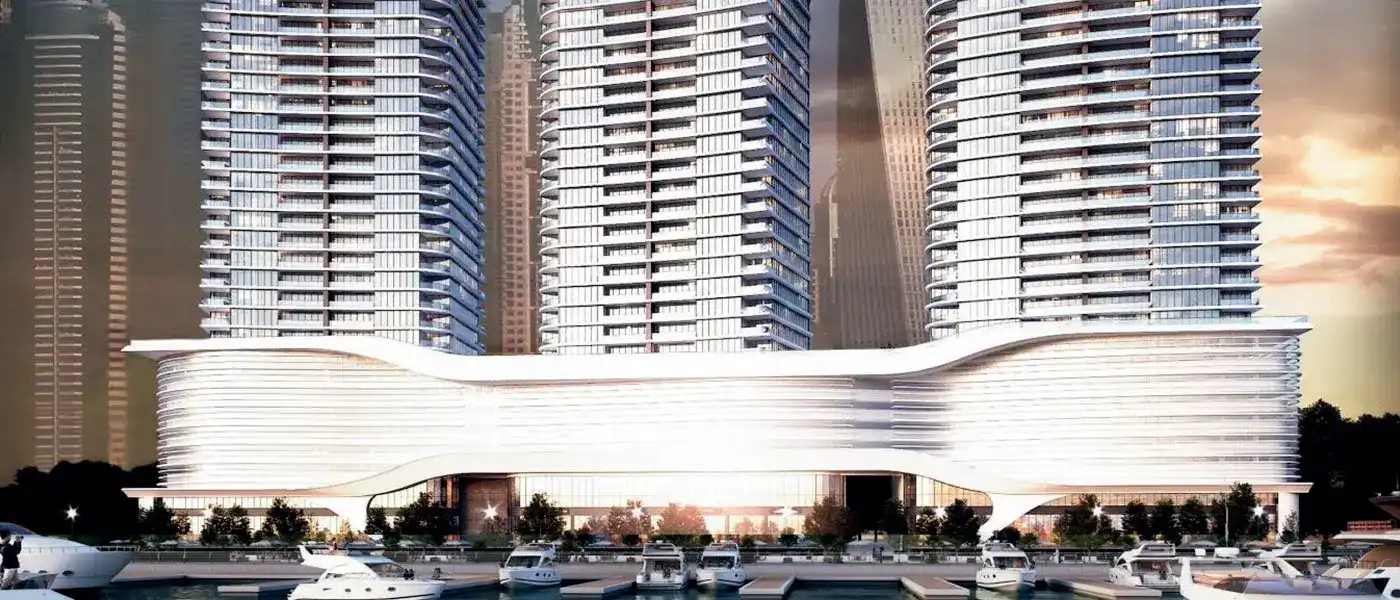
Introducing Sobha SeaHaven, the latest launch at Dubai Harbour by Sobha Group, with 1 to 4-bedroom waterfront apartments and a sky edition offering iconic views of Palm Jumeirah. It's a fresh take on living, built to global standards that push the limits. High-end finishes and fine craftsmanship give these homes real appeal and character. The development is a trilogy of towers, including Tower A and Tower B, and it takes waterfront living to new heights.
Set in Dubai Harbour, it looks out over city skylines and coastlines, along with Ain Dubai and the Burj Al Arab. Thoughtful infrastructure and clever architecture let a select few enjoy the beauty of home. The location gives direct access to Sheikh Zayed Road and Al Khail Road and is close to both of Dubai's international airports, so commuting is easy. Residents can explore the city's best, from top shopping malls and entertainment venues to waterfront restaurants and cultural attractions.
Sobha SeaHaven Tower A is the centrepiece of the trilogy, all about luxury and exclusivity. It rises high with panoramic 270-degree views of Dubai Harbour, Palm Jumeirah and the Marina skyline. Every unit here is elegant, refined and practical. Floor-to-ceiling windows frame the views, and the bespoke interiors are finished with precision.
Sobha SeaHaven Tower B brings together contemporary luxury and timeless style. Its clean lines and large glass facades reflect Dubai's modern skyline. There are great views on three sides and calm canal views on the fourth, so every apartment feels like a private retreat in a busy city. Inside, the design balances looks and function, with rich veneer finishes, smart home automation, a flexi track lighting system and more.
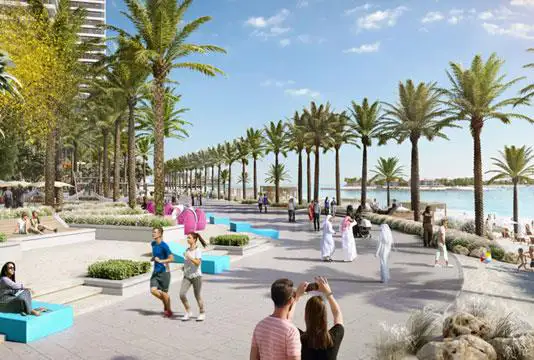
Enjoy a unique waterfront lifestyle right at the heart of the Harbour, where this premium sea-facing project mixes calm with energy. Residents wake up to views of the Arabian Gulf, Palm Jumeirah and the sparkling Dubai Marina, all from their beautifully designed homes. The Sky edition residences go a step further, offering an invitation-only chance to own a home in the sky. With 3.5-metre floor-to-ceiling windows, these homes feel open and full of light, backed by the latest smart home technology.
Soak up the waterfront surroundings, with waterside restaurants, cafes and more close at hand. World-class amenities cover every need. There's an infinity-edge leisure sky pool that seems to blend into the horizon and a health club with the latest wellness technology, all designed for rest and recharging. Residents can unwind in the outdoor yoga and relaxation areas, enjoy a private cinema or try gourmet food at the on-site cafes and dining areas.
 24x7 SecurityOffer a single window solution to all security and facility needs.
 Beach AccessTake a stroll on the private beach to relax and unwind.
 Fitness CentreRoutine exercise helps you to change your overall lifestyle.
 Games RoomA recreation room: one fitted out for the playing of table games.
 Green SurroundingPerfect for those who prefer to stay close to nature.
 GymnasiumFully equipped fitness centre
 Health Care CentreWorld class health care centers with top notch facilities.
 Indoor GamesA very small play area, usually limited to a single tabletop.
 Kids Play AreaAn area used for outdoor play or recreation, especially by children
 Marina & Yacht ClubLuxury berthing where you can dock your yacht.
 Multi Purpose LoungeA space for people to come together and celebrate the joys of life.
 Parking FacilityCovered parking space where you can leave your vehicle
 Parks and Leisure AreasAccess to parks & recreation facilities leads to healthy lifestyles.
 Retail OutletsOffers everything you need to sustain your lifestyle.
 SupermarketA self-service shop offering a wide variety of food & household products.
 Swimming PoolResident pools with sun decks
20%
Down PaymentOn Booking Date80%
On Handover100% CompletionDubai Harbour, Dubai
 Dubai International Airport25 Minutes
 Dubai Marina Mall10 Minutes
 IBN Battuta Mall12 Minutes
 IMG World of Adventure28 Minutes
 Jumeirah Village Circle18 Minutes
 Mall of the Emirates15 Minutes
 Palm Jumeirah10 Minutes
 Sheikh Zayed Road05 Minutes
| Floor Plan | Category | Unit Type | Floor Details | Sizes | Type |
|---|---|---|---|---|---|
| Tower A to Tower B | 1 Bedroom | Type A to Type G, With Powder Room and Balcony | 0.00 to 1233.64 Sq Ft | Apartment | |
| Floor Plan to Tower A | Floor Plan to Tower A | Floor Layout, Tower C to Tower A-2 | Various Sizes | Apartment | |
| Tower A to Tower B | 2 Bedrooms | Type A to Type H, With Powder Room and Balcony | 0.00 to 2023.08 Sq Ft | Apartment | |
| 3 Bedroom to Tower B | 3 Bedrooms | Type A to Unit 4202 | 0.00 to 3563.28 Sq Ft | Apartment | |
| 4 Bedroom | 4 Bedroom | Unit 5901 | 5474.95 to 5474.95 Sq Ft | Apartment | |
| 6 Bedroom | 6 Bedrooms + Maid | 6 Bedroom | Various Sizes | Apartment |
Sobha Central

Sobha Central

Sobha Central

Sobha Central

Emaar Properties

Emaar Properties

Emaar Properties
Emaar Properties