
Starting FromAED 1.75M
The Tranquil at Sobha Central
Sobha Central
 Menu
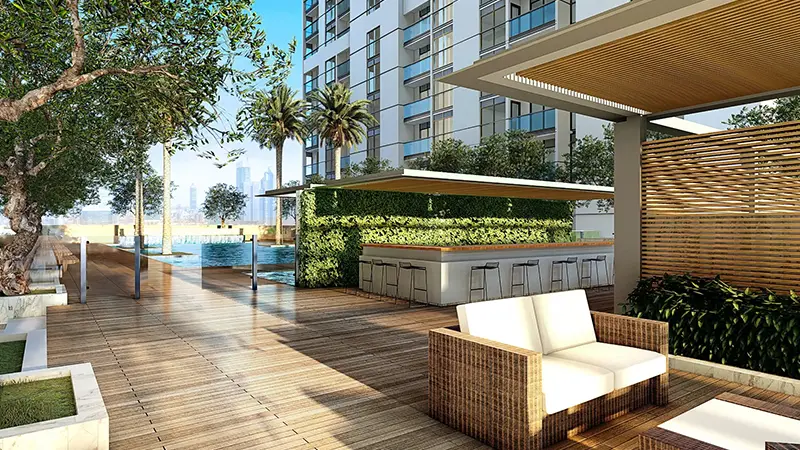
Sobha Creek Vistas is made up of two identical buildings with stylish 1 and 2-bedroom apartments at the Sobha Hartland community in the heart of Dubai. Each building is 28 storeys high (Ground + 2P + 28 floors, including a retail area on the ground floor), with one and two-bedroom homes ranging from about 493 to 899 sq.ft. These comfortable spaces are well suited to a younger, millennial crowd.
| Floor Plan | Category | Unit Type | Floor Details | Sizes | Type |
|---|---|---|---|---|---|
| LEVEL 01 to LEVEL 02-28 | 1 Bedroom | TYPE A to TYPE B | 493.00 to 838.72 Sq Ft | Apartment | |
| Floor Layout | Typical Floor Plan | Layout Plan | Various Sizes | Apartment | |
| LEVEL 01 to LEVEL 02-28 | 2 Bedrooms | TYPE A to TYPE B | 804.00 to 932.05 Sq Ft | Apartment |
Sobha Central

Sobha Central

Sobha Central

Sobha Central

Azizi Developments

MAG Property Development

Rabdan Developments

Azizi Developments