
Starting FromAED 1.75M
The Tranquil at Sobha Central
Sobha Central
 Menu
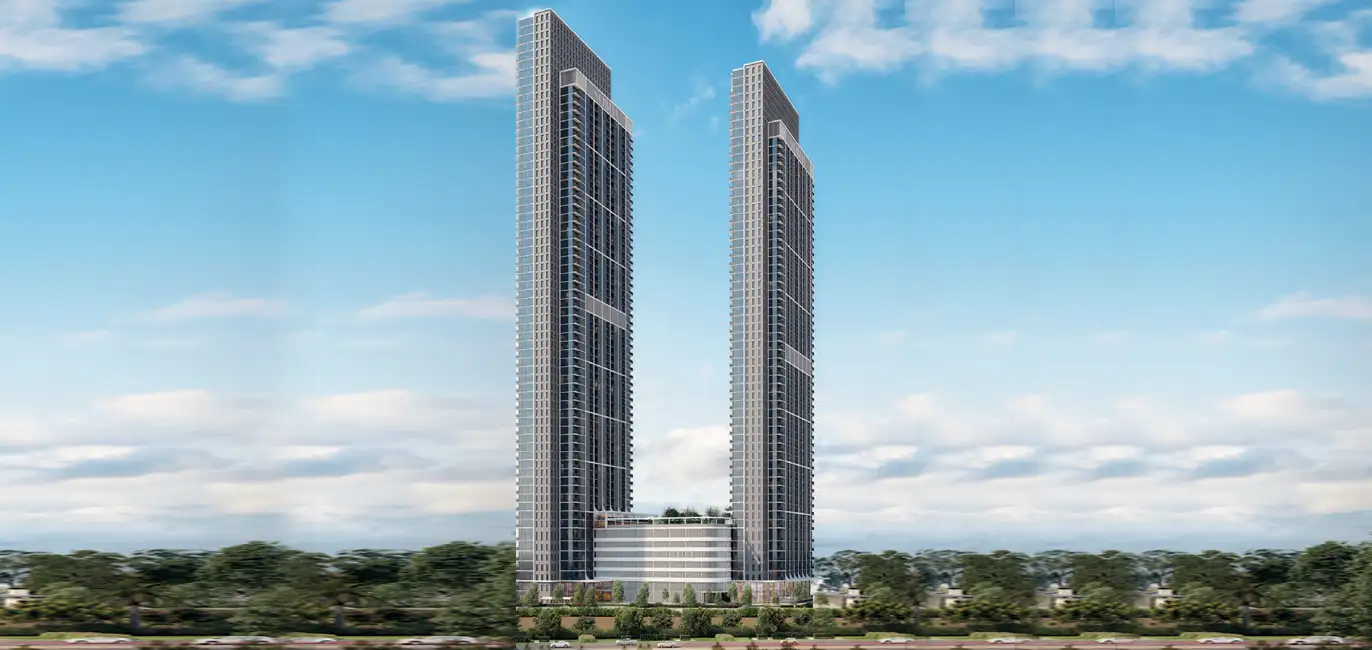
Sobha Creek Vistas Heights by Sobha Group is a new residential development with 1 to 3.5 bedroom apartments at Sobha Hartland, MBR City, Dubai. This much-awaited project has two 64-storey towers, linked by a podium level with recreational amenities. Residents get a fully equipped site with amenities and facilities for a better lifestyle.
It's a remarkable development with everything you could want for an enjoyable life, as a home or as a business space. Simple payment options make it easier to own what you've always wanted and be part of this lifestyle.
Large open areas and plenty of amenities serve both residents and businesses around the clock, with everything you need close by on site. Water features and standout amenities give you easy ways to spend your free time. Make the most of life here, with modern technology and quality built right into the site.
The mixed-use community at Sobha Hartland puts major lifestyle needs within reach, including showrooms, branded outlets, shopping centres, community services, superstores, schools and dining. That makes family life simpler, with less rushing around and more time together. The panoramic views and attractive surroundings add to the feeling of a better life every day.
Life here is relaxed and calm, so you can enjoy a pleasant atmosphere created by expert architects. Everything you'd want for a better lifestyle is already here, along with easy connections from the site. Outstanding architecture and infrastructure are just minutes away, so you can live a prime life full of adventure.
 BBQ AreasPerfect spots for outdoor grilling.
 CabanasPrivate shaded spaces for relaxation.
 Clubs and Sports FacilitiesDynamic spaces for active lifestyles.
 Cycle TrackSmooth lanes for cycling enthusiasts.
 GymnasiumFully equipped fitness centre
 Kids Play AreaAn area used for outdoor play or recreation, especially by children
 Outdoor CinemaAn open-air movie experience under the stars, offering a relaxed atmosphere.
 PoolRefreshing swimming experience for all.
 Relaxation SpotSerene space for unwinding peacefully.
 Sports ArenaVenue for various sports events.
 Sports HallIndoor venue for various sports.
 Swimming PoolResident pools with sun decks
 Zen GardenPeaceful, calming outdoor space.
20%
Down PaymentOn Booking Date40%
During Construction1st to 4th Installment40%
On Handover100% CompletionSobha Hartland, Dubai
 Burj Khalifa05 Minutes
 Dubai International Airport20 Minutes
 Dubai Mall05 Minutes
 Dubai Marina20 Minutes
 Palm Jumeirah20 Minutes
 Ras Al Khor Wildlife Sanctuary05 Minutes
| Floor Plan | Category | Unit Type | Floor Details | Sizes | Type |
|---|---|---|---|---|---|
| Tower A to Tower B | 1 Bedroom | Type A (with balcony) to Type H (with power room + balcony) | 611.07 to 854.97 Sq Ft | Apartment | |
| Layout Plan | Layout Plan | Typical Floor Plan | Various Sizes | Apartment | |
| Tower A to Tower B | 2 Bedrooms | Type A (with balcony) to Type D (with balcony) | 950.67 to 1270.46 Sq Ft | Apartment | |
| Tower B | 3 Bedrooms + Maid | Type A (with maid room + balcony) to Type B (with maid room + balcony) | 1246.46 to 1887.89 Sq Ft | Apartment |
Sobha Central

Sobha Central

Sobha Central

Sobha Central

Azizi Developments

MAG Property Development

Rabdan Developments

Azizi Developments