
Starting FromAED 1.75M
The Tranquil at Sobha Central
Sobha Central
 Menu
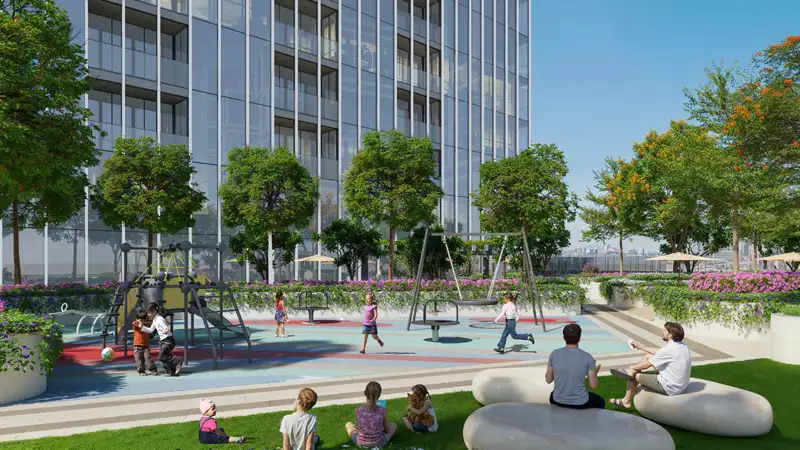
Sobha Central Phase 2 offers carefully designed floor plans that pair calm comfort with refined, upscale living in premium residences. Every home here feels like a retreat, with quality finishes, natural light and premium design. The well-balanced spaces make room for relaxing and for real family time in bright, sunny rooms. Bedrooms with large windows and balconies are peaceful hideaways, offering panoramic views along with plenty of comfort and privacy.
| Floor Plan | Category | Unit Type | Floor Details | Sizes | Type |
|---|---|---|---|---|---|
| Layout Plan | Layout Plan | Layout Plan | Various Sizes | Apartment |
Sobha Central

Sobha Central

Sobha Central

Sobha Central

Wasl properties

Deyaar
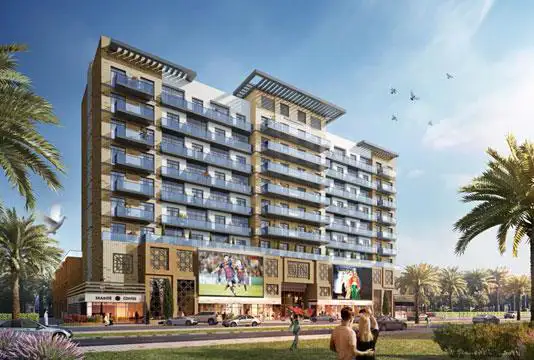
Azizi Developments
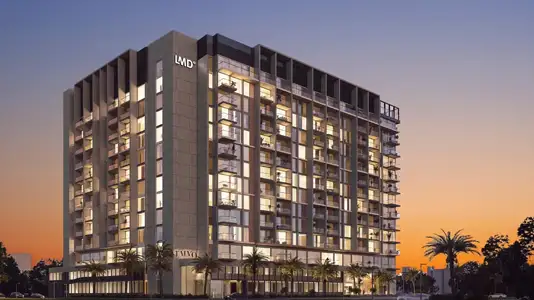
LMD Continental Investments