Starting FromAED 3.34M
Wasl Park Gate Residences
Zabeel Park
 Menu
By Wasl properties | Wasl Gate
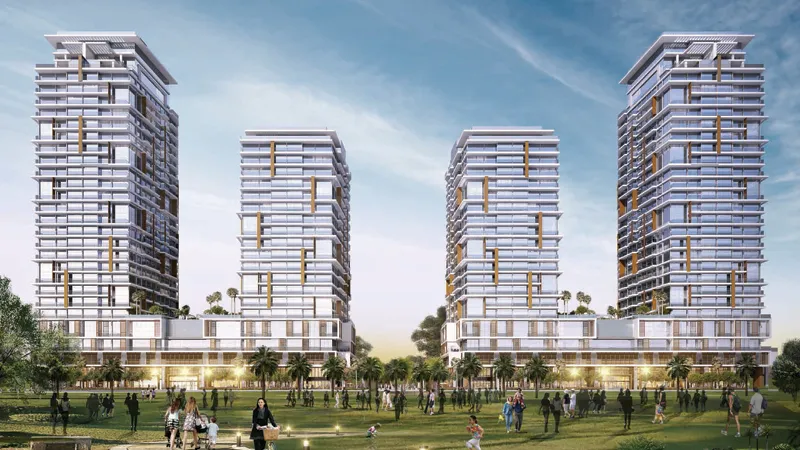
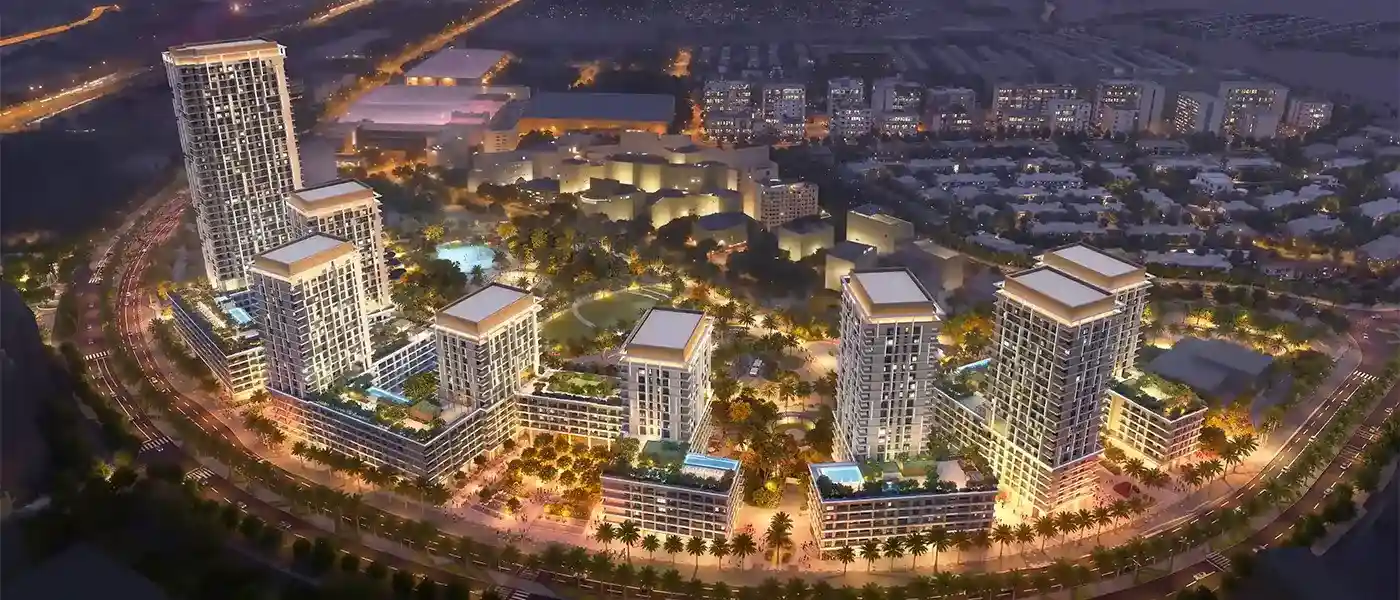
Boulevard Park at Wasl Gate - Dubai by Wasl Properties offers stylish urban homes, from studios to 4-bedroom apartments, duplexes, townhouses and penthouses. This large new development sits in the new centre of Jebel Ali Village. As the name suggests, it's an address that captures the lively setting of Central Park and the prominent boulevard around it. Contemporary architecture defines the project, with modern living and nature kept in balance. More than just a place to live, it's an upcoming cosmopolitan escape that's self-sufficient, bringing comfort, nature and modern city life together.
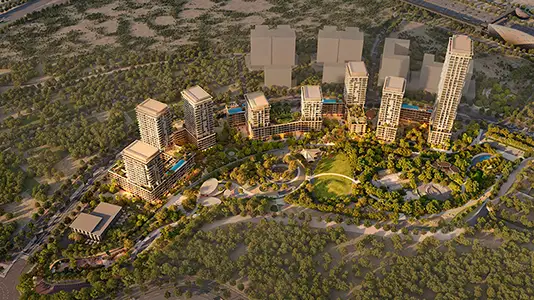
The architecture combines well-planned, flowing proportions with an elegant look. There are 5 buildings with 8 towers carefully placed on them, ranging in height from ground plus 5 and 13 up to 36 levels. The design focuses on vertical lines across all the towers, giving them a striking presence on the open skyline. The podiums act as connecting bases, with shared courtyards, facilities and green terraces where you can unwind, play and connect with neighbours and nature. Thanks to their dual-front setting, the buildings overlook both sides: the 64 thousand square metre Central Park and a 710-metre retail boulevard.
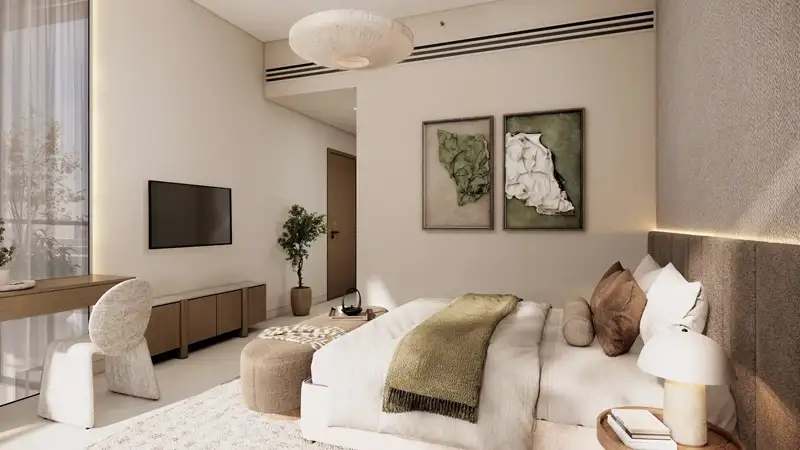
This visionary project combines two connected plots, with a total of 1249 residences across all the buildings, designed for young professionals and growing families who want a peaceful, park-side yet urban experience. Every home comes with premium finishes and carefully crafted details that lift both its style and its practicality. Generous living rooms and bedrooms have soft tones, quality flooring, smooth walls and refined ceilings, plus large windows and easy balcony access for a warm, private and modern feel. Kitchens and bathrooms are fitted with quality equipment, high-end fittings and fixtures, chic cabinetry and premium countertops for easy, comfortable everyday use.
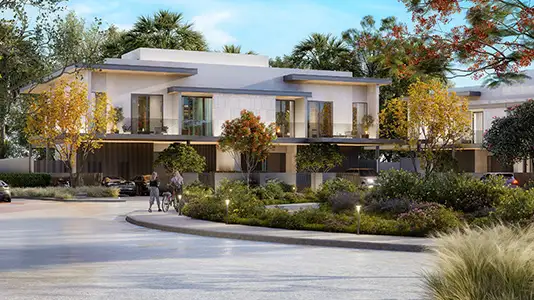
With a range of sizes and types of modern homes, the buildings include an IP-based video intercom system, CCTV and gate barriers for the parking areas. All three and four-bedroom townhouses have ground-level terraces and private elevators running from the parking zone up to the second level of the home. On top of that, this gated Wasl community is pedestrian-friendly, calm and cheerful, with easy access to the park's walking and jogging trails, a busy boulevard of cafes, restaurants and shops, plus courtyards, wellness, play and fitness facilities, all close at hand.
10%
Down PaymentOn Booking Date50%
During Construction1st to 10th Installment40%
On Handover100% CompletionWasl Gate, Dubai
| Floor Plan | Category | Unit Type | Floor Details | Sizes | Type |
|---|---|---|---|---|---|
| Building 1A,B1,2C,2E to Building 2E | Studio | Level 1 - 5 (Type S-P-B) to Level Gf - 5 (Type S-P-A) | 522.16 to 534.11 Sq Ft | Apartment | |
| Building 1A to Building 2C | 1 Bedroom | Level 1 - 20 (Type 1-T-A) to Level GF - 5 (Type 1-P-H) | 833.02 to 1158.20 Sq Ft | Apartment | |
| Building 1A to Building 2E | Typical Floor Plan | Ground Floor to Podium | Various Sizes | Apartment | |
| Building 1A to Building 2C | 2 Bedrooms | Level 1 - 20 (Type 2-T-C1) to Level Gf - 5 (Type 2-P-A) | 1238.50 to 1544.62 Sq Ft | Apartment | |
| Bullding 1A,1B, 2E | 2 Bedrooms + Maid | Level Gf - 4 (Type 2D-P-A) | 1669.81 to 1669.81 Sq Ft | Duplex | |
| Building 1A to Building 2D | 3 Bedrooms + Maid | Level 1 - 5 (Type 3-P-A2) to Level 8 - 36 (Type 3-T-B) | 1171.81 to 1982.50 Sq Ft | Apartment | |
| Building 1A , 2D to Building 1B , 2E | 3 Bedrooms + Maid | Level Gf (Type 3P-P-A) to Level Gf (Type 3T-P-B) | 3271.69 to 3426.58 Sq Ft | Penthouse | |
| Building 1A to Building 1B,2C,2E | 3 Bedrooms + Maid | Level 12 - 15 (Type 3P-T-B) to Level 36 (Type 3P-T-A) | 2917.23 to 3161.79 Sq Ft | Townhouse | |
| Building 1A to Building 2E | 4 Bedrooms + Maid | Level GF (Type 4T-P-A) to Level GF (Type 4T-P-C) | 3989.21 to 4484.89 Sq Ft | Penthouse |
Zabeel Park
Wasl Gate
Jumeirah Golf Estates
Wasl Gate
LMD Continental Investments

Deyaar
Azizi Developments
LMD Continental Investments