
Starting FromAED 1.75M
The Tranquil at Sobha Central
Sobha Central
 Menu
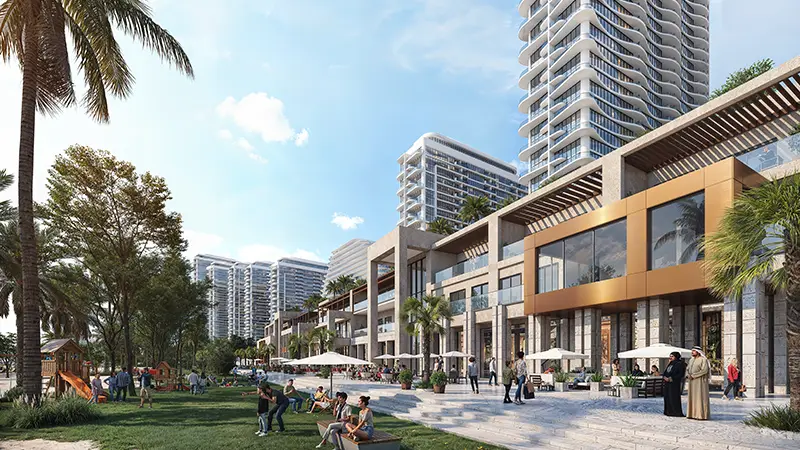
Sobha Aquamont offers a range of floor plans, from generous 1 to 3-bedroom apartments to expansive duplexes with outstanding views. The apartments have modern, spacious living areas, private balconies, open-plan kitchens and calm, carefully finished bedrooms filled with sunlight and great views. With smart, practical layouts, neutral tones and premium finishes, each unit is made for easy everyday living.
| Floor Plan | Category | Unit Type | Floor Details | Sizes | Type |
|---|---|---|---|---|---|
| TOWER A to TOWER C | 1 Bedroom | TYPE A to TYPE J | 559.62 to 620.11 Sq Ft | Apartment | |
| Tower A | 1 Bedroom | TYPE A | 568.55 to 568.55 Sq Ft | Duplex | |
| TOWER B to Typical Floor Plan | Typical Floor Plan | LEVELS 01 TYPE B to LEVELS PODIUM-41 TYPE B-VARIANT 1 | 559.62 to 1397.80 Sq Ft | Apartment | |
| TOWER B to Typical Floor Plan | Typical Floor Plan | LEVELS 01 TYPE A to LEVELS PODIUM-41 TYPE A-VARIANT 1 | 568.55 to 2218.01 Sq Ft | Duplex | |
| TOWER A to TOWER C | 2 Bedrooms | TYPE A to TYPE X | 721.18 to 1397.80 Sq Ft | Apartment | |
| TOWER B | 3 Bedrooms | TYPE B-VARIANT 1 to TYPE C-VARIANT 1 | 2214.13 to 2218.01 Sq Ft | Apartment | |
| Tower A to TOWER C | 3 Bedrooms | TYPE A to TYPE F | 2149.98 to 2211.87 Sq Ft | Duplex |
Sobha Central

Sobha Central

Sobha Central

Sobha Central
Sobha Group