
Starting FromAED 1.75M
The Tranquil at Sobha Central
Sobha Central
 Menu
By Sobha Group | Umm Al Quwain
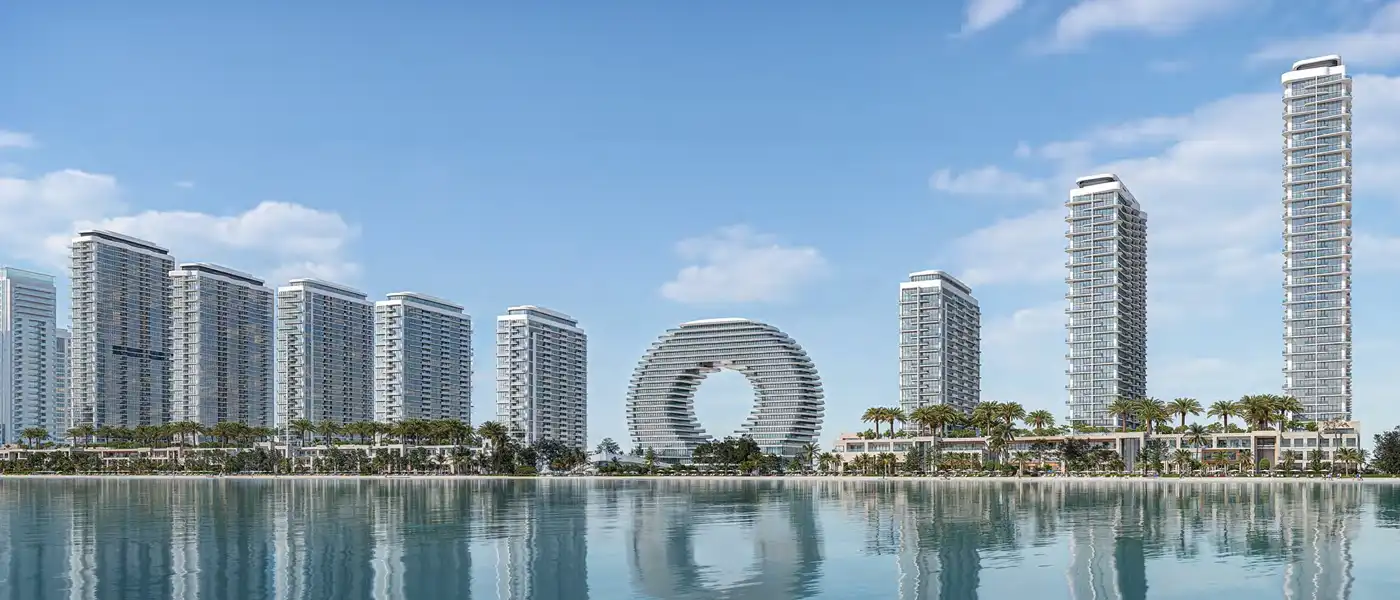
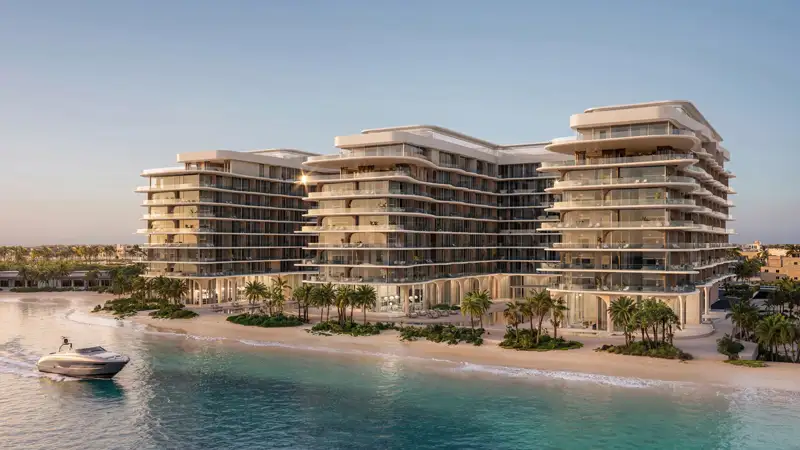
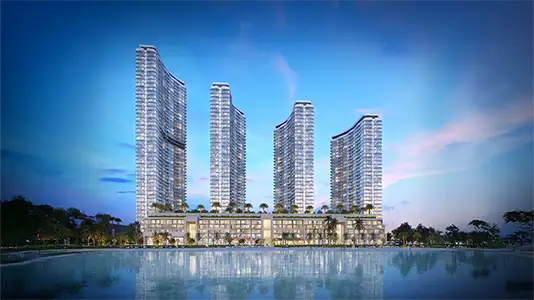
Sobha Aquamont in Downtown (UAQ) Umm Al Quwain marks a new era of coastal living by Sobha Group, with 1 to 3-bedroom apartments & duplexes that look out over the meeting point of sea and sky. Opening a new chapter in beachfront community living, this project brings waterfront living that's well worth experiencing. The first phase includes three high-rise towers with beautifully designed homes, shaped to capture the rhythm of the waves, the flow of light and the endless blue horizon. Imagined as the Skyline by the Shore, it's a place where modern elegance meets the calm, untouched beauty of nature.
Set along 11 kilometres of shoreline in Downtown Umm Al Quwain, this branded address brings a new era of coastal living to a lively setting shaped by a forward-thinking vision. It's made for people who enjoy the city's energy but want to live on its calm, well-connected edge. Sandy beaches and beach parks are just a short stroll away, giving you peaceful spaces to recharge and reconnect with people and nature. Lively promenades run through the project, turning it into a retail destination with a shopping mall, cafes, upscale dining and a range of wellness and lifestyle spots.
The architecture of the three towers takes its cue from the timeless beauty of the coast and the horizon where the blue ocean meets the sky. The name reflects those striking moments when the shimmering tides meet the mountains. The towers rise gracefully, with Tower A at 42 floors, Tower B at 34 floors and Tower C at 26 floors, standing right at the edge of the sea. Each has a contemporary look with sleek lines and curves, and every material is shaped to improve both appearance and everyday living. The facades sit in harmony with their surroundings, their clean silhouettes echoing the horizon, while open layouts link the interiors with the fresh air and panoramic views.
There are two types of homes in a range of sizes and layouts: regular apartments and duplexes, both with luxury finishes. Every unit is designed for elegant, peaceful family living. Large floor-to-ceiling windows and a private balcony in every home open up views of the amenity zone, green landscapes and the wide stretch of sea and sky. Soft, neutral tones and open-plan living spaces create a relaxing setting that's ideal for quality time with family.
60%
During ConstructionEasy Installments40%
On Handover100% CompletionUmm Al Quwain, Downtown Umm Al Quwain
| Floor Plan | Category | Unit Type | Floor Details | Sizes | Type |
|---|---|---|---|---|---|
| TOWER A to TOWER C | 1 Bedroom | TYPE A to TYPE J | 559.62 to 620.11 Sq Ft | Apartment | |
| Tower A | 1 Bedroom | TYPE A | 568.55 to 568.55 Sq Ft | Duplex | |
| TOWER B to Typical Floor Plan | Typical Floor Plan | LEVELS 01 TYPE B to LEVELS PODIUM-41 TYPE B-VARIANT 1 | 559.62 to 1397.80 Sq Ft | Apartment | |
| TOWER B to Typical Floor Plan | Typical Floor Plan | LEVELS 01 TYPE A to LEVELS PODIUM-41 TYPE A-VARIANT 1 | 568.55 to 2218.01 Sq Ft | Duplex | |
| TOWER A to TOWER C | 2 Bedrooms | TYPE A to TYPE X | 721.18 to 1397.80 Sq Ft | Apartment | |
| TOWER B | 3 Bedrooms | TYPE B-VARIANT 1 to TYPE C-VARIANT 1 | 2214.13 to 2218.01 Sq Ft | Apartment | |
| Tower A to TOWER C | 3 Bedrooms | TYPE A to TYPE F | 2149.98 to 2211.87 Sq Ft | Duplex |
Sobha Central

Sobha Central

Sobha Central

Sobha Central
Sobha Group