
Starting FromCall Us
Celeste by HRE
Al Jaddaf
 Menu
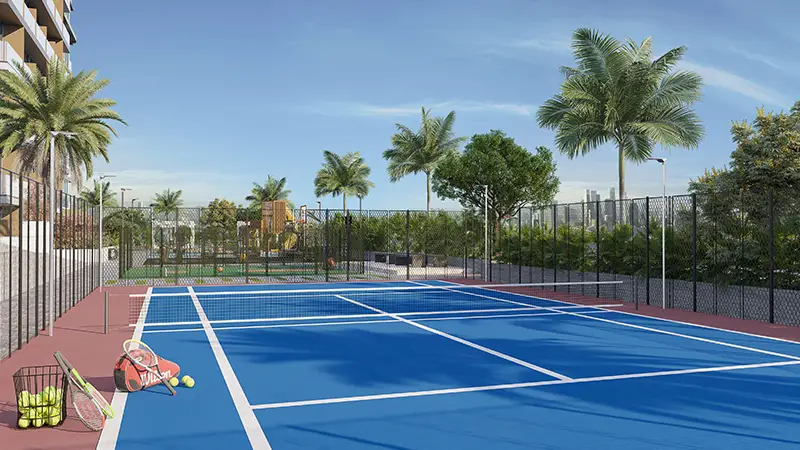
Skyhills Residences 3 has thoughtfully designed floor plans for a range of lifestyle needs, giving you comfort and convenience in a luxury apartment.
| Floor Plan | Category | Unit Type | Floor Details | Sizes | Type |
|---|---|---|---|---|---|
| Tower A to Tower B | Studio | Floor 1 (Unit A103) to Floors 2-41 (Unit B06) | 346.92 to 662.30 Sq Ft | Apartment | |
| Tower A to Tower B | 1 Bedroom | Floor 1 (Unit A104) to Floors 2-41 (Unit B09) | 678.88 to 1337.42 Sq Ft | Apartment | |
| Layout Plan to Tower B | Layout Plan to Tower B | Floor 1 | Various Sizes | Apartment | |
| Tower A to Tower B | 2 Bedrooms | Floor 1 (Unit A101) to Floors 2-41 (Unit B08) | 1051.31 to 1820.07 Sq Ft | Apartment | |
| Tower B | 3 Bedrooms | Floor 1st (Unit B107) | 2737.26 to 2737.26 Sq Ft | Apartment |
Al Jaddaf
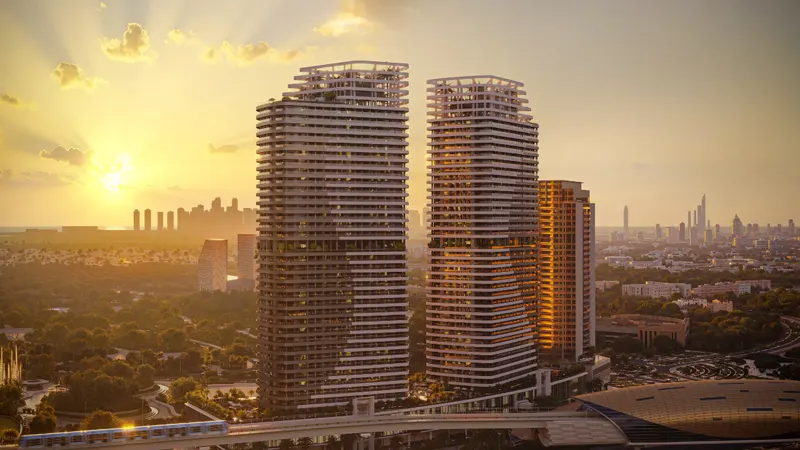
Dubai Science Park
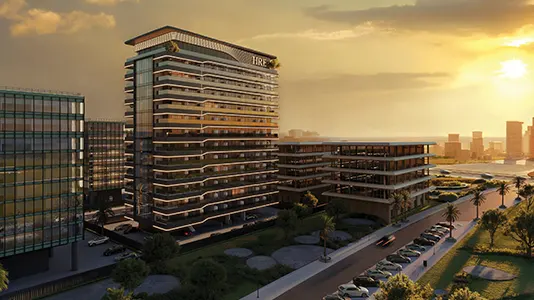
Dubai Land Residence Complex (DLRC)
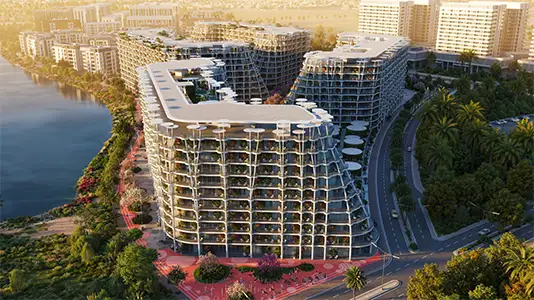
Falconcity of Wonders

Iman Developers

Danube Properties

Segrex Development

Danube Properties