
Starting FromCall Us
Celeste by HRE
Al Jaddaf
 Menu
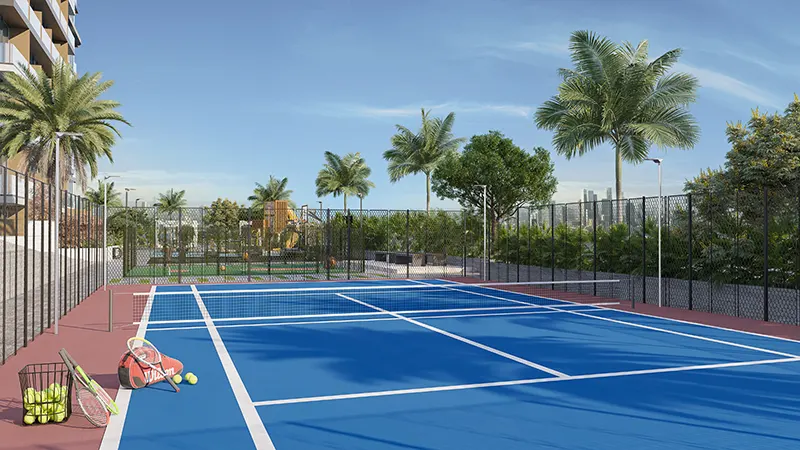
Skyhills Residences 2 offers a choice of floor plans across studios, 1 and 2 bedroom apartments and 2 and 3 bedroom duplexes. Each unit is carefully designed with spacious living areas, modern kitchens and large bedrooms, so residents get a home that's comfortable and practical. The duplexes are available in limited numbers and offer something different for buyers looking for luxury at its best. They come with generous living spaces and panoramic views of the surroundings.
| Floor Plan | Category | Unit Type | Floor Details | Sizes | Type |
|---|---|---|---|---|---|
| 11th-28th Floor to 7th-10th Floor | Studio | Unit 1103-2803 to Unit 718-1018 | 415.06 to 420.65 Sq Ft | Apartment | |
| 11th-28th Floor to 7th-10th Floor | 1 Bedroom | Unit 101 to Unit 720-1020 | 519.57 to 1392.31 Sq Ft | Apartment | |
| 1st - 30th Floor | Typical Floor Plan | 11th-28th to Floor 29-30 (Downstairs- Upstairs) | Various Sizes | Apartment | |
| 11th-28th Floor | 2 Bedrooms | Unit 1109-2809 to Unit 1111-2811 | 1189.41 to 1278.43 Sq Ft | Apartment | |
| 29th-30 Floor | 2 Bedroom + Pool + Maid | Unit 2901-(Downstairs) to Unit 2904-(Upstairs) | 2093.04 to 2284.53 Sq Ft | Duplex | |
| 29th-30 Floor | 3 Bedroom + Pool + Maid | Unit 2902-(Downstairs) to Unit 2906-(Upstairs) | 3097.32 to 3570.28 Sq Ft | Duplex |
Al Jaddaf
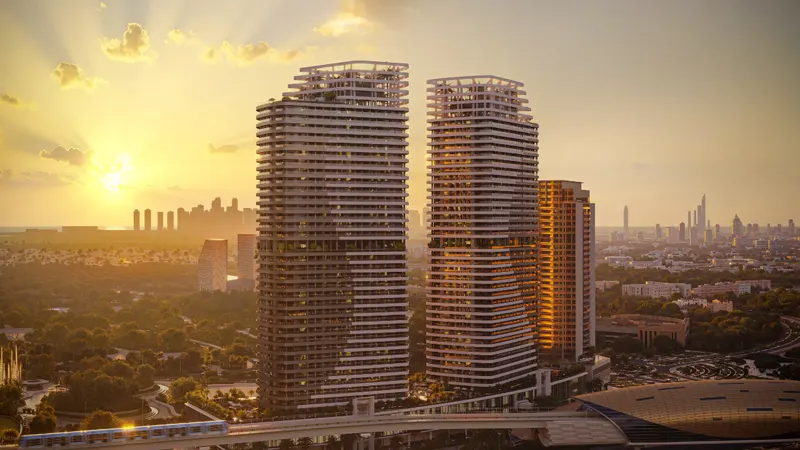
Dubai Science Park
Dubai Land Residence Complex (DLRC)
Falconcity of Wonders

Iman Developers

Danube Properties

Segrex Development

Danube Properties