
Starting FromCall Us
Celeste by HRE
Al Jaddaf
 Menu
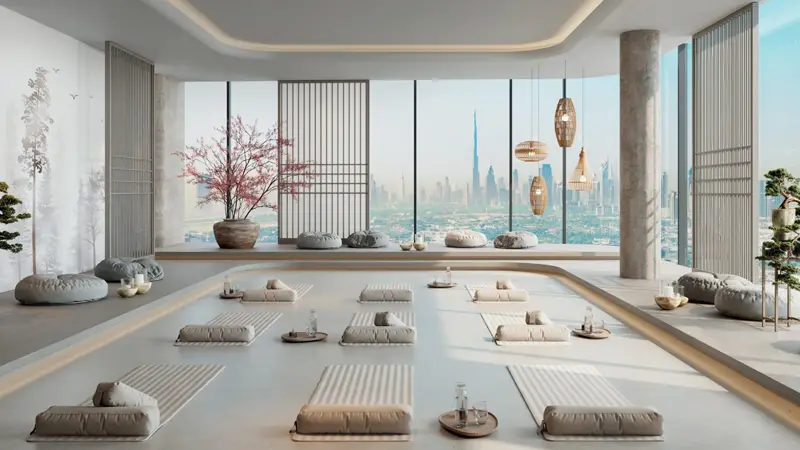
Skyhills Astra offers a range of well-thought-out floor plans to suit different lifestyles and tastes. Spacious, open-plan layouts let the living, dining and kitchen areas flow into each other, adding to the sense of openness and luxury. Premium finishes and high-quality materials set the tone in every home, giving it a refined, modern feel. Balconies and floor-to-ceiling windows open up stunning views of Dubai's skyline, while plenty of storage and smart home features make everyday living easier.
| Floor Plan | Category | Unit Type | Floor Details | Sizes | Type |
|---|---|---|---|---|---|
| Tower A to Tower B | Studio | LEVEL 1, TYPE A-102 to Level 2-34, TYPE B-223 | 369.39 to 559.40 Sq Ft | Apartment | |
| Tower A to Tower B | 1 Bedroom | LEVEL 1 - TYPE A-101 to Level 2-34, TYPE B-224 | 854.80 to 1206.32 Sq Ft | Apartment | |
| Tower A to Tower B | 2 Bedrooms | Level 19, TYPE A-1902 to Level 19, TYPE B-1907 | 965.30 to 969.41 Sq Ft | Duplex | |
| Tower A to Tower B | 3 Bedrooms | Level 19, TYPE A-1901 to Level 19, TYPE B-1908 | 1863.44 to 1996.83 Sq Ft | Duplex |
Al Jaddaf
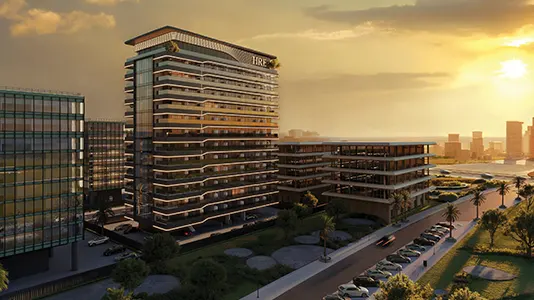
Dubai Land Residence Complex (DLRC)
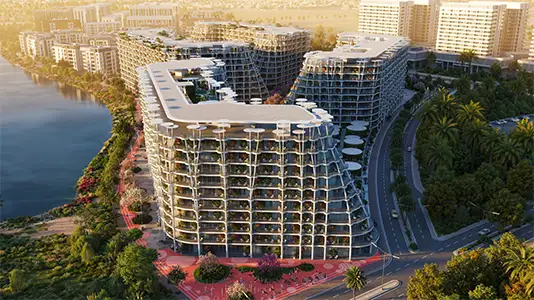
Falconcity of Wonders
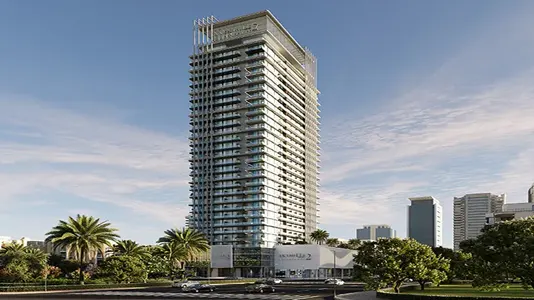
Jumeirah Village Circle
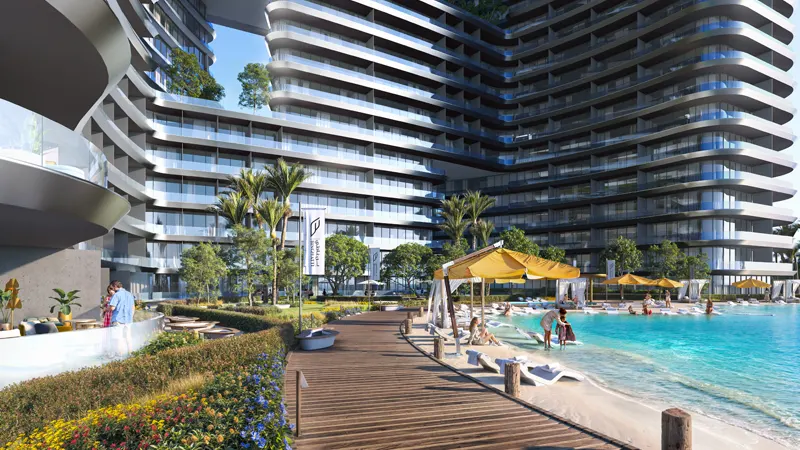
Binghatti Developers
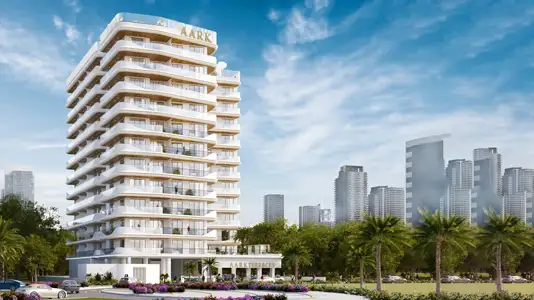
Aark Developers
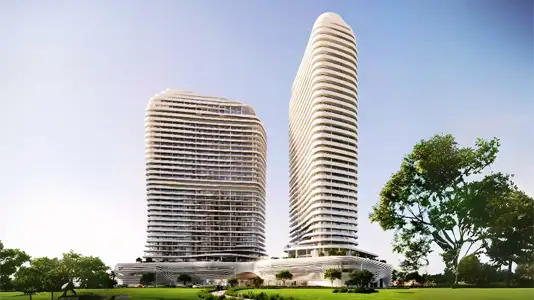
SAAS Properties
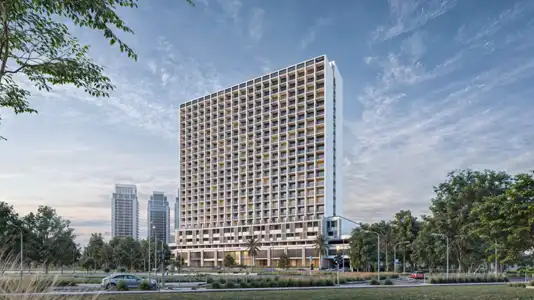
TownX Development