
Starting FromAED 1.92M
Evergr1n House by Object 1
Al Satwa
 Menu
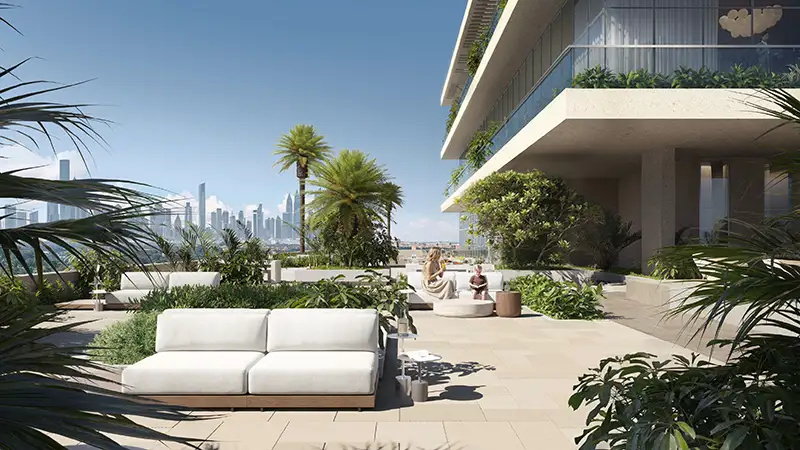
Object One Sky Level 1 floor plans come with a limited number of 1-bedroom apartments in a range of sizes and layouts. Inside, efficient open-plan living brings the kitchen, dining area and lounge together into one bright space. Fitted wardrobes and dressing areas give you practical storage, and bedrooms are set apart for privacy, with full-height glazing or balconies opening off them. Bathrooms are compact and hotel-inspired, with floating vanities and walk-in showers. Throughout the tower, dedicated lobbies, lifts, corridors and amenity floors keep movement clear and privacy protected from the start.
| Floor Plan | Category | Unit Type | Floor Details | Sizes | Type |
|---|---|---|---|---|---|
| Floor 5-39 to Floor 17 | 1 Bedroom + Balcony | Type 11_1 to Type 20 | 552.19 to 732.91 Sq Ft | Apartment |
Al Satwa

Al Reem Island

Jumeirah Village Circle

Dubai Land Residence Complex (DLRC)

Iman Developers

Danube Properties

Segrex Development

Danube Properties