
Starting FromAED 1.92M
Evergr1n House by Object 1
Al Satwa
 Menu
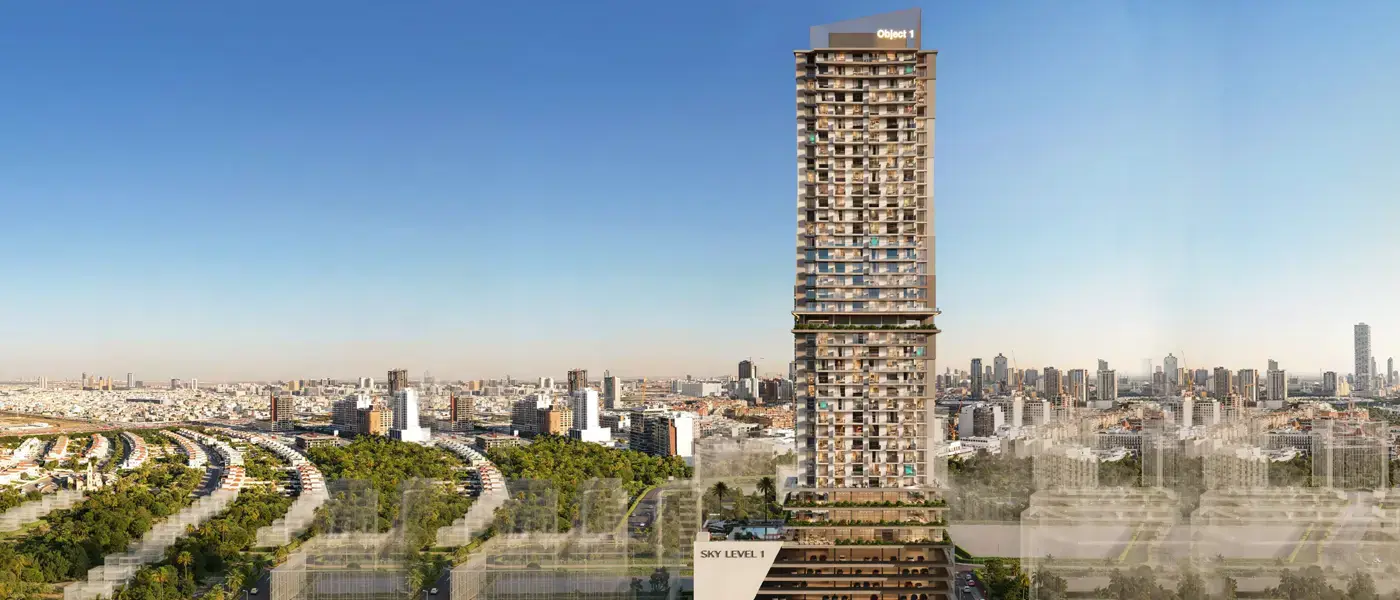
Sky Level 1 in JVC (Jumeirah Village Circle) is the latest high-rise residential development from Object 1 Development, offering a limited edition of 1-bedroom apartments in Dubai. The idea starts where the Arabian Gulf catches the last light and Dubai answers with a horizon of glass. The tower is configured as 2B+G+5P+3 levels of offices, 35 residential floors, an M floor and a rooftop. It's designed as a modern landmark, inspired by the Orion constellation and the limitless sky, to lift everyday life above the ordinary. It rises from a grounded, mixed-use base with retail, parking, offices and shared spaces that create an active new urban edge, then steps up through a series of clean horizontal bands to the residential section. The façade feels layered rather than blocky, with deep balconies, transparent balustrades with dark framing, warm stone-toned surfaces and planted terraces.
A dramatic break in the elevation makes the building's astronomical theme visible from the street and opens up space for the sky observation deck and amenities on level 16. Lit verticals and a clean roofline help the tower stand out by day and give it a starry presence at night. The building brings together two complementary worlds, with residential living above and commercial office space below. Retail is on the ground floor, parking runs through the basement and podium, offices are on Floors 2 and 3, and Floor 1 holds an office and amenity level. Residences take up floors 4 to 15, followed by a special 16th-floor sky deck, and then continue from floor 17 up to level 39.
The way the tower is stacked gives a sense of progression, moving from shopping and arrival to work, wellness, leisure and finally private living. Terraces bring in greenery that softens the height and sets up a disciplined interplay between structure, landscape and open air, while the mid-tower sky level splits the residential floors. Inside, the interiors are modern, calm and very practical. Open kitchens come with full-height storage walls in light or cream finishes and a mix of wall and countertop lighting. Matte black cabinetry shows a white sheen when the light catches it, and there are integrated kitchen appliances, display countertops styled with linen and collections, and compact dining spaces that keep the layout light and open.
Leisure is built right into life here, with amenities running from garden-level landscapes all the way up the tower. A landscaped space on Floor 1 brings together the pool, kids' pool, sun-lounger deck, barbecue area, outdoor lounge, children's playground, gym, outdoor CrossFit area and office terrace. The children's room has a digital colouring wall where kids scan their drawings and watch them come to life on large screens, turning creativity into something active. In the gym, an AI-enabled smart mirror personalises workouts and checks your form in real time. On floor 16 you'll find a sky infinity pool and deck with sun loungers, plus an observation terrace with digital telescopes for viewing the constellations.
 BBQ AreasPerfect spots for outdoor grilling.
 Infinity PoolA swimming pool where the water flows over one or more edges.
 Kids PlayroomSafe, creative space for children.
 Kids PoolA small shallow pool usually used by children to play in.
 LobbyWelcoming entry area for residents and visitors.
 Observation DeckViewing platform with scenic views.
 Pool DeckResort-style sunbathing and social space
 Sun Loungers AreaOutdoor space with loungers for relaxation.
 Swimming PoolResident pools with sun decks
20%
Down PaymentOn Booking Date20%
During Construction1st to 2nd Installment30%
On Handover100% Completion30%
Post-HandoverWithin 36 MonthsJumeirah Village Circle, Dubai
 Ain Dubai15 Minutes
 Burj Al Arab20 Minutes
 Burj Khalifa25 Minutes
 Dubai Miracle Garden09 Minutes
 Global Village15 Minutes
 Palm Jumeirah20 Minutes
| Floor Plan | Category | Unit Type | Floor Details | Sizes | Type |
|---|---|---|---|---|---|
| Floor 5-39 to Floor 17 | 1 Bedroom + Balcony | Type 11_1 to Type 20 | 552.19 to 732.91 Sq Ft | Apartment |
Al Satwa

Al Reem Island

Jumeirah Village Circle

Dubai Land Residence Complex (DLRC)

Iman Developers

Danube Properties

Segrex Development

Danube Properties