
Starting FromAED 2M
Sunset Bay 3 by Imtiaz
Dubai Islands
 Menu

The floor plans at Raw District 2 follow its mixed-use concept, with studios, 1, 2 and 3-bedroom apartments, offices and retail spaces. There's a spread of layouts, all finished to a high standard. Every home is fully furnished with an open kitchen, built-in appliances and smart storage that's part of the design rather than added on later. The office units are designed to adapt as a team grows, and the retail units sit on the ground floor. Every configuration puts function first, with acoustic detailing and layered lighting included as standard.
| Floor Plan | Category | Unit Type | Floor Details | Sizes | Type |
|---|---|---|---|---|---|
| Layout Plan | Layout Plan | Layout Plan | Various Sizes | Apartment |
Dubai Islands
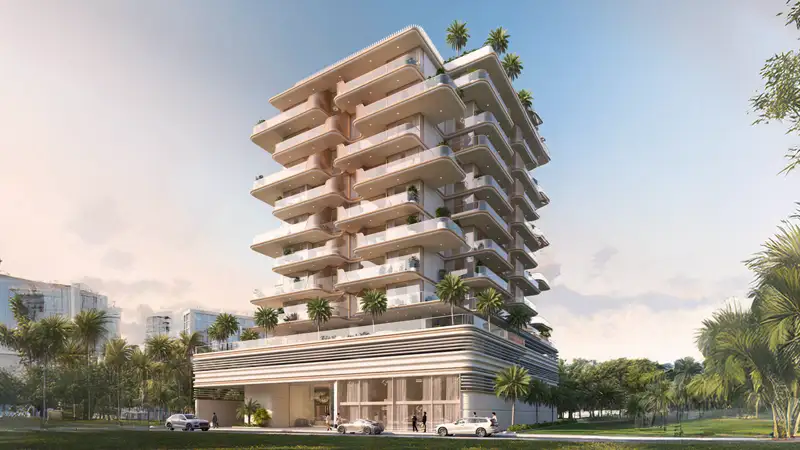
Dubai Islands
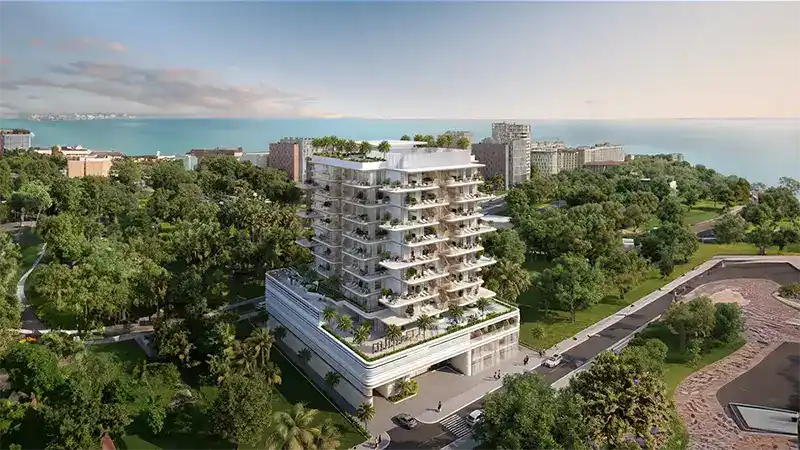
Dubai Islands
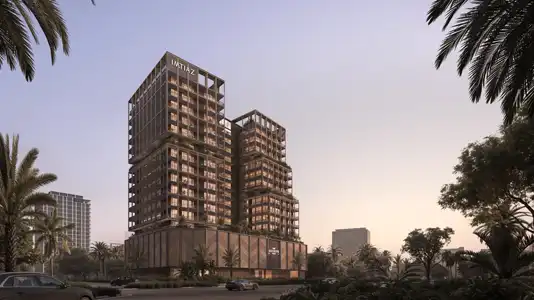
Dubai Land Residence Complex (DLRC)

Sobha Group

Sobha Group

Sobha Group

Sobha Group