
Starting FromAED 1.75M
The Tranquil at Sobha Central
Sobha Central
 Menu
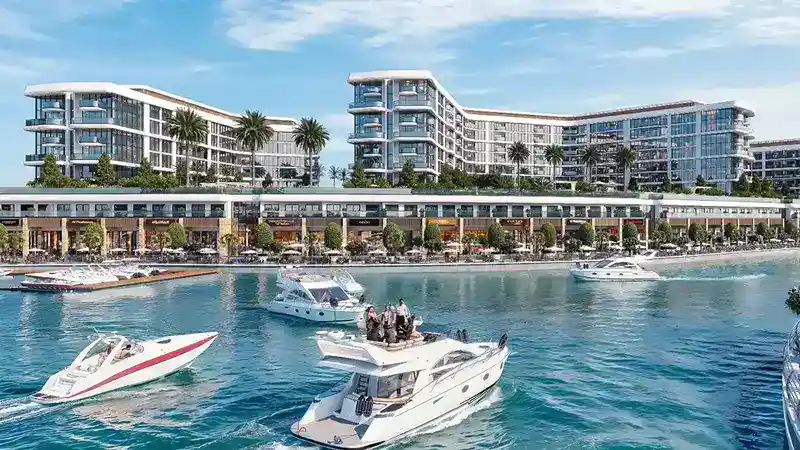
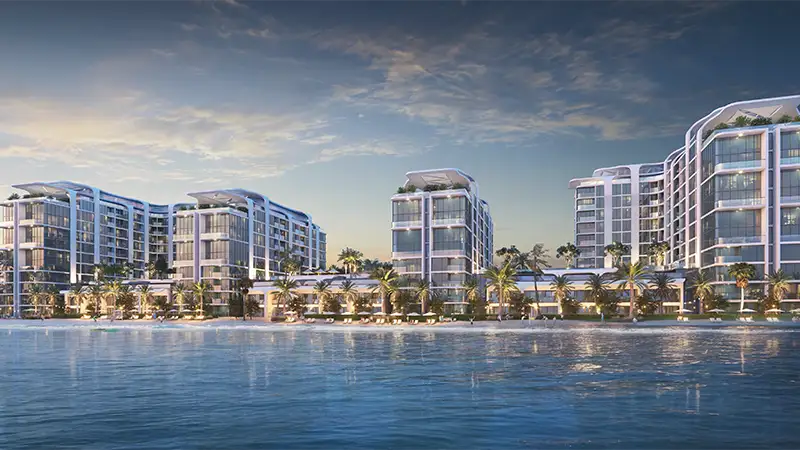
The floor plans at Pearlside Marina Residences cover a range of options, with 1, 2 and 3-bedroom apartments available. Rooms flow openly into one another, and balcony extensions keep the water or garden views going. Homeowners get a space that pairs tasteful design with smart use of every square foot. High ceilings, floor-to-ceiling windows and luxurious interior materials make the living areas feel even more open.
| Floor Plan | Category | Unit Type | Floor Details | Sizes | Type |
|---|---|---|---|---|---|
| Tower A & B to Tower A & B - Typical Floor Plan | 1 Bedroom | Level 02 To 06 Type A Variant 1 to Level 07 & 08 Type A Variant 1 | 513.33 to 662.84 Sq Ft | Apartment | |
| Tower A & B | Typical Floor Plan | Level 02 & 03 to Level 08 | Various Sizes | Apartment | |
| Tower A & B to Tower A & B - Typical Floor Plan | 2 Bedrooms | Level 02 & 03 Type G Variant 1 to Level 08 Type I Variant 1 | 652.83 to 1355.18 Sq Ft | Apartment | |
| Tower A & B to Tower A & B - Typical Floor Plan | 3 Bedrooms | Level 07 Type A to Level 07 Type A Variant 1 | 2164.19 to 2164.30 Sq Ft | Apartment |
Sobha Central

Sobha Central

Sobha Central

Sobha Central
Sobha Group
Sobha Group
Sobha Group