
Starting FromAED 1.75M
The Tranquil at Sobha Central
Sobha Central
 Menu
By Sobha Group | Siniya Island
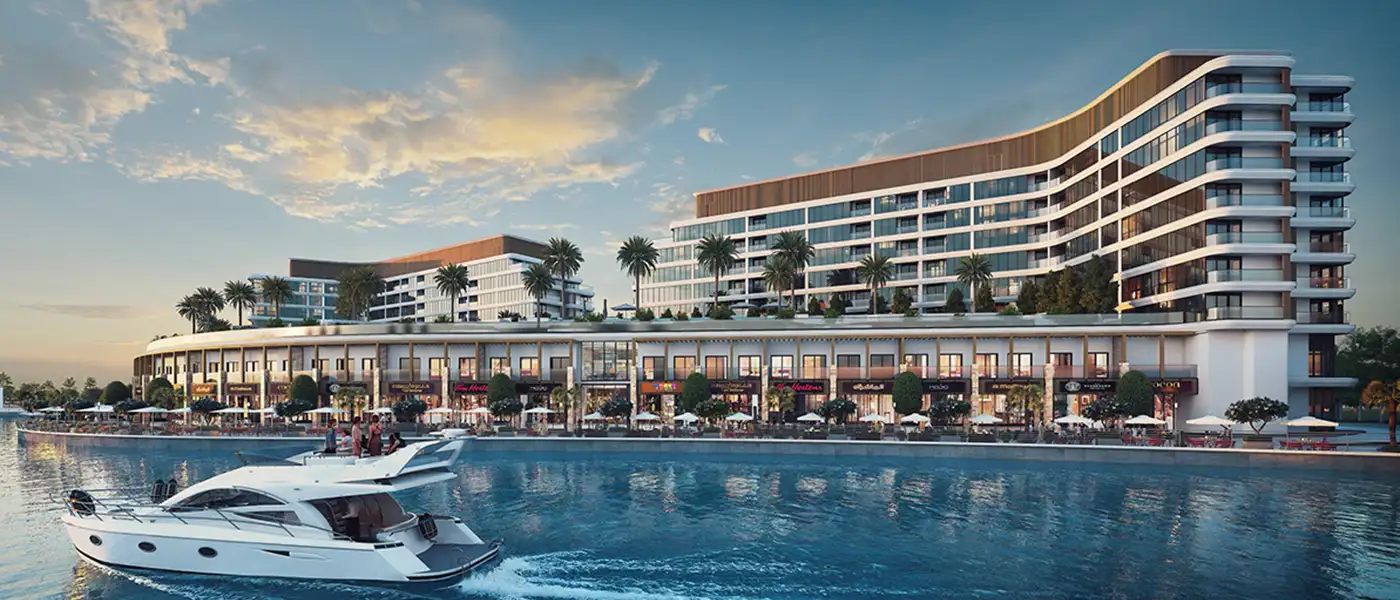
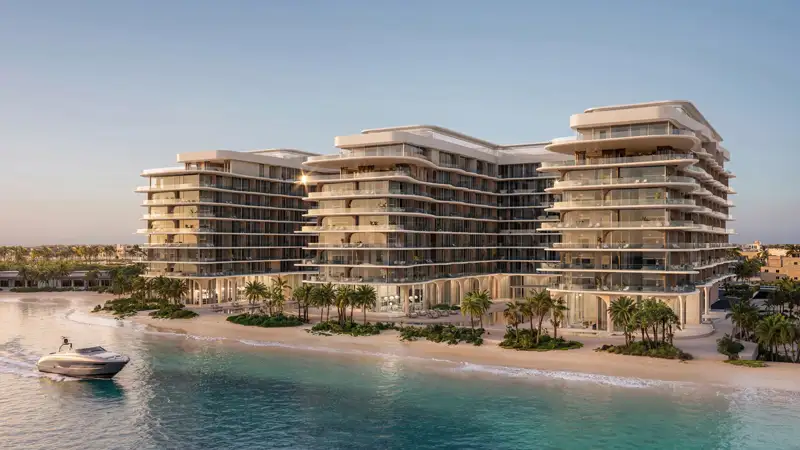
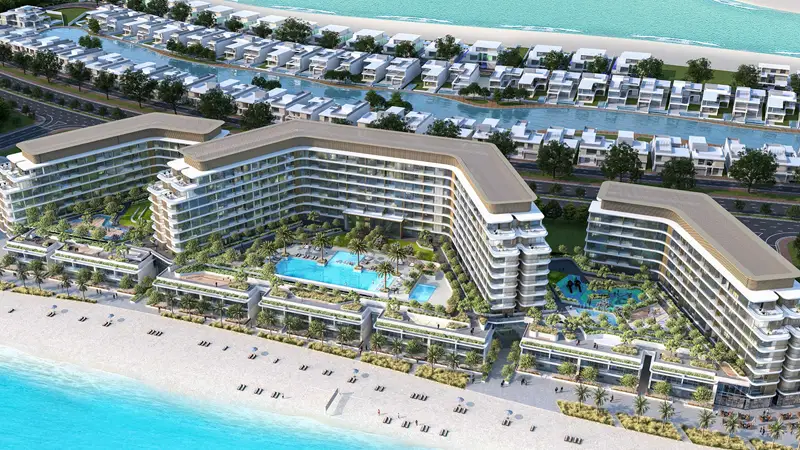
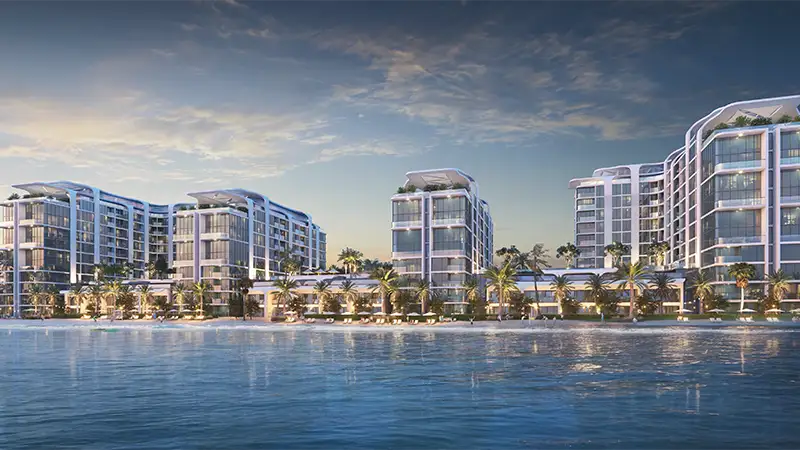
Pearlside Marina Residences at Siniya Island is a coastal residential project by Sobha Group: a pair of twin towers with exclusive 1, 2 & 3-bedroom waterfront apartments. Picture the sun spilling across the water like liquid gold, with every balcony set up for a fresh start. These waterfront homes line a quiet canal that opens onto the Arabian Sea. The setting is full of natural sounds, from rustling mangroves and calling flamingos to the soft rhythm of the waves, and the project wraps them in carefully tailored design and attentive service.
It's more than an island address. It's a carefully chosen retreat that still feels easy to reach. Set on scenic Sobha Siniya Island, the community enjoys an unspoiled coastline of white-sand beaches, green mangroves and plenty of wildlife, yet a scenic 1.7 km road links the island to the mainland. Major transport hubs are within easy driving distance, and Sharjah and Dubai are short drives away, so weekend getaways and the odd business trip are no hassle. The wider Downtown UAQ vision is turning the surrounding area into a lively coastal downtown with promenades, boutiques and restaurants, mixing island calm with city buzz.
Sobha is known for building to international standards, and you can see it in the project's sculpted form and careful massing. The two towers face the canal and lagoon, lifted off the ground with a silhouette shaped around sea breezes and sight lines. The idea is that the building you admire today will look just as elegant years from now, thanks to real craftsmanship throughout the build and strict finishing standards down to the smallest joints and surfaces. Podiums and terraces aren't treated as add-ons. They're planned as spaces to enjoy, with sculpted promenades, lounging decks and infinity edges that connect the buildings to the water in a balanced, graceful way.
Life here centres on the waterfront, with yachts drifting by and a canal network that's fun to explore. A purpose-built marina runs through the neighbourhood, creating navigable routes out to the open sea and giving residents daily access to boating, sunsets and sea views. At the heart of the marina is a stylish yacht club with a modern mooring system, so your boat is always ready for the next trip. Cafes, fine dining, alfresco terraces and evening hangouts line the promenade, making it a busy social spot by day and night. It's the kind of place where you unwind over a light breakfast, take in the harbour as the lights come on at dusk, or just watch the sailboats glide past.
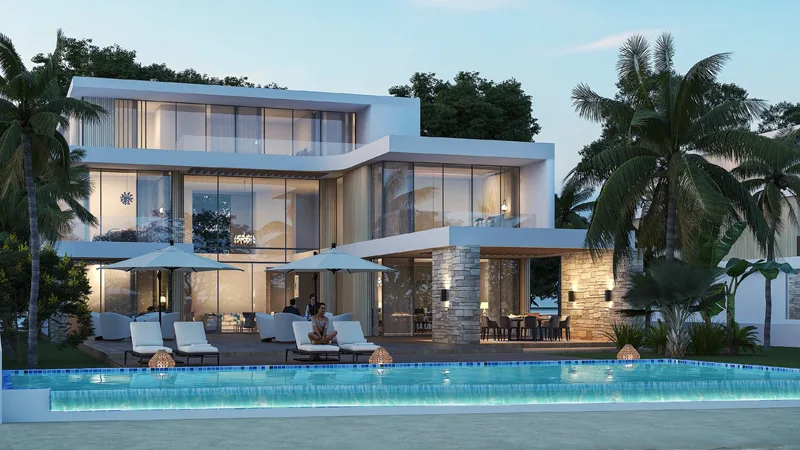
Life goes well beyond your apartment. The large amenity podium has infinity pools that seem to melt into the horizon, fitness centres with patios overlooking the marina, cosy lounges, play zones for toddlers and dedicated outdoor spaces for moving and resting. Parks and landscaped gardens run through the community with walking paths, quiet corners, family lawns and benches, where simple routines like a morning run, an evening picnic or a child's first scooter ride become moments to treasure.
The whole island is planned like a resort. There's a luxury hotel for visiting friends and family, a mall for shopping and downtime against a backdrop of crystal-clear water, an 18-hole golf course and even a helipad for added convenience. Together, these amenities turn leisure into a way of life.
20%
Down PaymentOn Booking Date40%
During Construction1st to 4th Installments40%
On Handover100% CompletionSiniya Island, Al Seanneeah
| Floor Plan | Category | Unit Type | Floor Details | Sizes | Type |
|---|---|---|---|---|---|
| Tower A & B to Tower A & B - Typical Floor Plan | 1 Bedroom | Level 02 To 06 Type A Variant 1 to Level 07 & 08 Type A Variant 1 | 513.33 to 662.84 Sq Ft | Apartment | |
| Tower A & B | Typical Floor Plan | Level 02 & 03 to Level 08 | Various Sizes | Apartment | |
| Tower A & B to Tower A & B - Typical Floor Plan | 2 Bedrooms | Level 02 & 03 Type G Variant 1 to Level 08 Type I Variant 1 | 652.83 to 1355.18 Sq Ft | Apartment | |
| Tower A & B to Tower A & B - Typical Floor Plan | 3 Bedrooms | Level 07 Type A to Level 07 Type A Variant 1 | 2164.19 to 2164.30 Sq Ft | Apartment |
Sobha Central

Sobha Central

Sobha Central

Sobha Central
Sobha Group
Sobha Group
Sobha Group