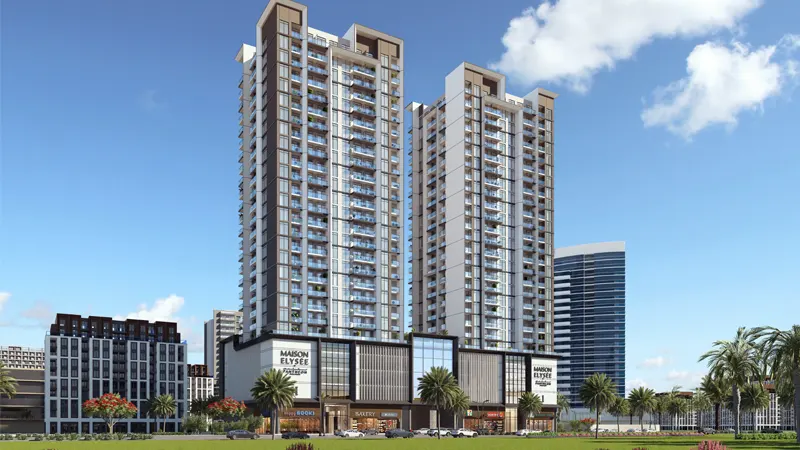
Starting FromAED 774.9K
Maison Elysee 2
Jumeirah Village Circle
 Menu
One Central offers a range of well-planned floor plans covering luxury studios and 1 and 2-bedroom apartments. Alongside the homes, the project includes Grade A office spaces and serviced hotel rooms for a premium clientele. Studios have efficient layouts that suit singles and professionals, while one-bedroom units give you more room with modern interiors. For families or anyone wanting extra luxury, two-bedroom apartments come with large living areas, and select units have private pools for a more exclusive feel. Every unit makes the most of natural light and offers great views of the surrounding landscape.
| Floor Plan | Category | Unit Type | Floor Details | Sizes | Type |
|---|---|---|---|---|---|
| UNIT FLOOR | Studio | STUDIO | 390.73 to 390.73 Sq Ft | Apartment | |
| UNIT FLOOR | 1 Bedroom | TYPE A | 677.80 to 685.12 Sq Ft | Apartment | |
| LEVEL 3 - 18 | Typical Floor Plan | Level 03 to Levels 04 - 18 | Various Sizes | Apartment | |
| UNIT FLOOR | 2 Bedrooms | TYPE A to TYPE C | 817.84 to 945.29 Sq Ft | Apartment |
Jumeirah Village Circle
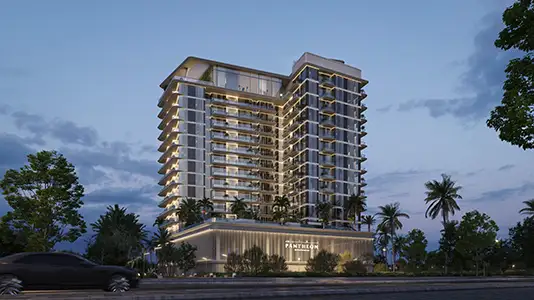
Wasl Gate
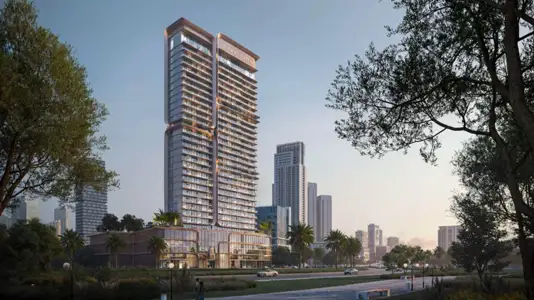
Jumeirah Village Triangle
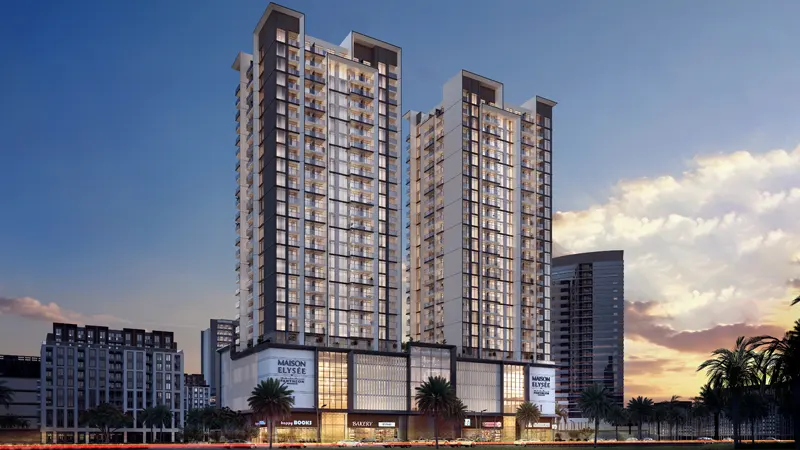
Jumeirah Village Circle

RAK Properties
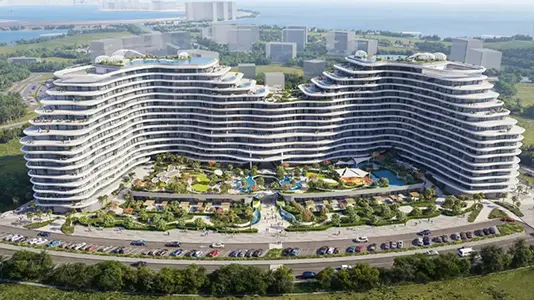
The Luxe Developers
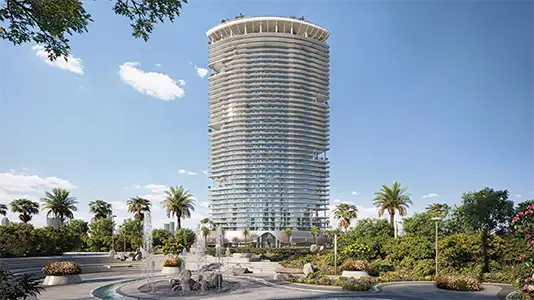
Lapis Properties
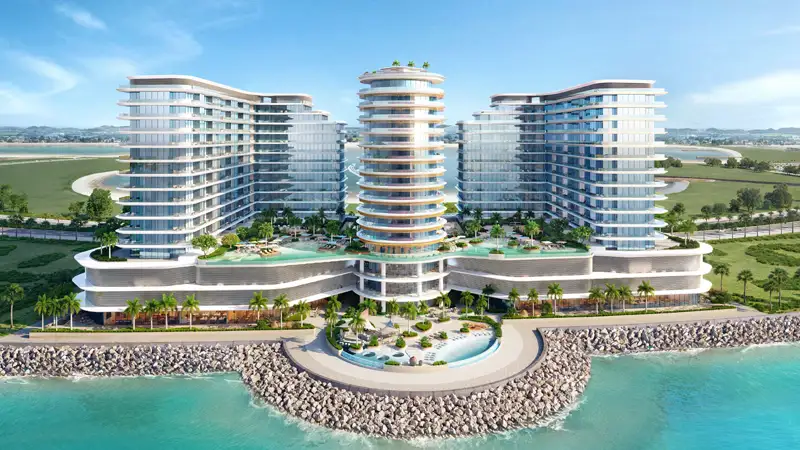
Durar Properties