Starting FromAED 774.9K
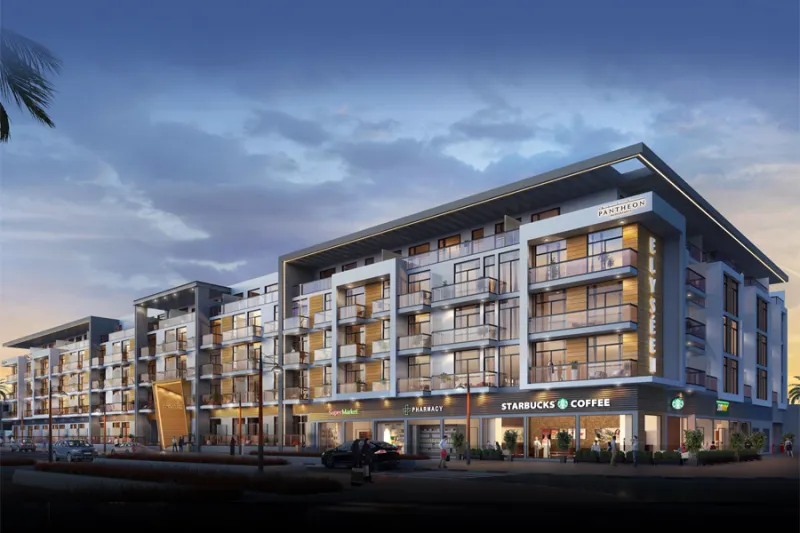
Maison Elysee 2
Jumeirah Village Circle
 Menu
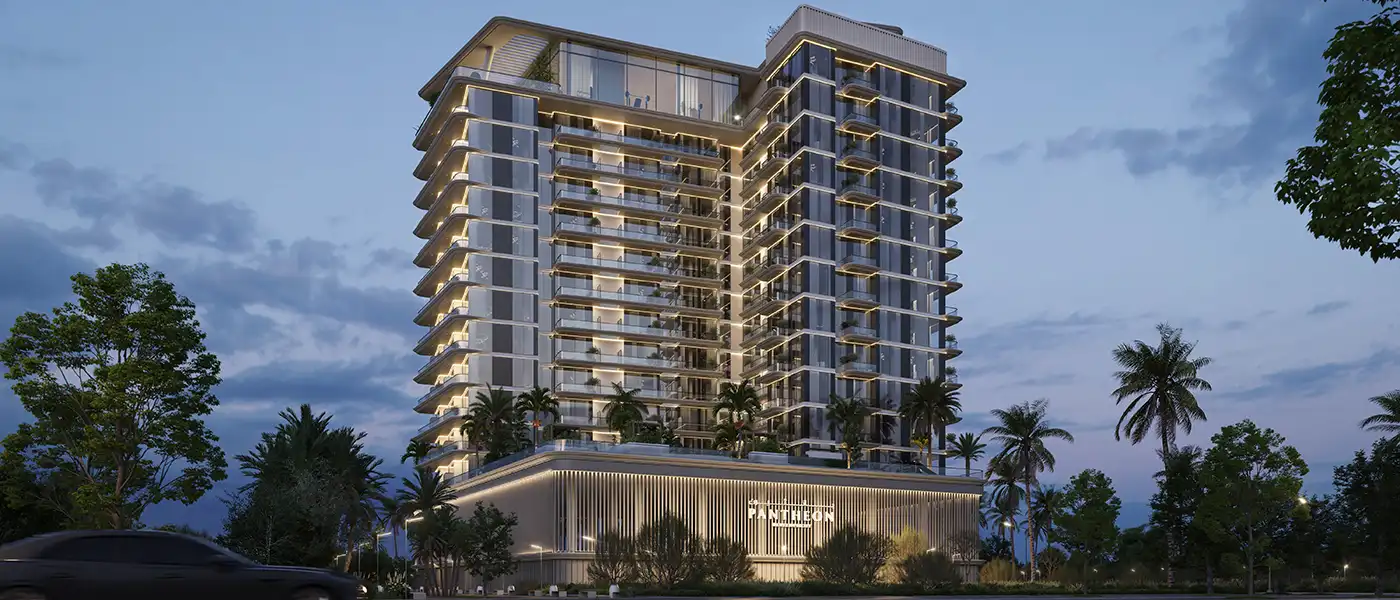
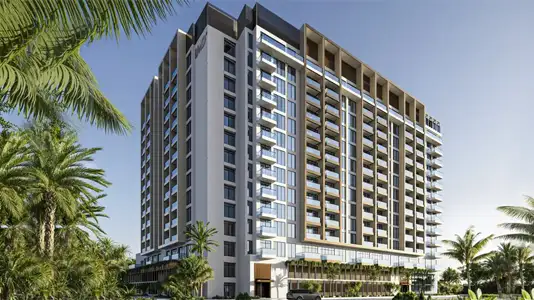
Omya Residences at Al Wasl Gate is a 12-storey building by Pantheon Development, with studios and 1 and 2-bedroom apartments in Dubai. It pairs a refined urban lifestyle with architecture that's both elegant and practical, and the façade has a sense of harmony that makes the place feel like a calm retreat in busy Dubai. Residents can rest in peace and quiet while staying well connected to the city's most popular spots. The idea is to offer a relaxing, luxurious and affordable lifestyle that balances privacy with the buzz of city life.
The project is meant to be a peaceful place to live and a smartly designed residential address. It's a contemporary mid-rise building with an organised design that looks good and works well. The tower sits on two podium levels and a basement, and its buildings are stacked in layers to improve both the look and the practicality. Outside, you'll see clean lines, large glazed areas and well-placed balconies that bring in plenty of natural light and fresh air. Inside, the spaces feel open, thanks to high ceilings, high-quality finishes and carefully chosen materials that lift the whole living experience.
The homes are aimed at a wide range of residents, including young professionals and families looking for a cosy, well-connected place to live. Each unit type has its own design, with close attention to layout and how you move through the space. Studio apartments are compact and luxurious, while the larger bedroom homes have roomier designs that suit families, with generous living areas and sensible zoning. There's a good range of sizes too, each planned around different lifestyles without cutting corners on quality or design.
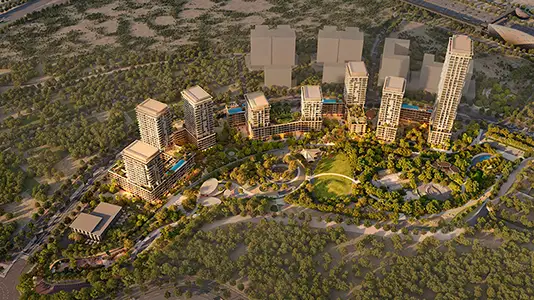
The development is built around better living through integrated design and community-focused planning. It's more than a residential building, bringing health and leisure together in balance. Green areas, recreation zones and wellness spaces are spread across different levels in a thoughtful, balanced way. Residents can stay active, relax in landscaped outdoor spaces or meet neighbours in social areas. This layered approach looks after not just physical comfort but emotional and social wellbeing too.
 BBQ AreasPerfect spots for outdoor grilling.
 CinemaModern theater experience for movie nights at your doorstep.
 GymnasiumFully equipped fitness centre
 JacuzziBubbly bliss in a warm, therapeutic soak zone.
 Outdoor SeatingRelaxed seating beneath open skies
 Swimming PoolResident pools with sun decks
 Yoga RetreatPeaceful space for yoga and meditation.
20%
Down PaymentOn Booking Date40%
During ConstructionEasy Installments5%
On Handover100% Completion35%
Post-HandoverWithin 35 MonthsWasl Gate, Dubai
 Al Maktoum International Airport25 Minutes
 Downtown Dubai25 Minutes
 Dubai Marina10 Minutes
 IBN Battuta Mall08 Minutes
 Metro Station08 Minutes
| Floor Plan | Category | Unit Type | Floor Details | Sizes | Type |
|---|---|---|---|---|---|
| 2nd To 12th Floor | Studio | Unit 15 | 389.76 to 389.76 Sq Ft | Apartment | |
| 2nd To 12th Floor | 1 Bedroom | Unit 08 | 629.26 to 629.26 Sq Ft | Apartment | |
| 2nd To 12th Floor | 2 Bedrooms | Unit 01 | 793.19 to 793.19 Sq Ft | Apartment |
Jumeirah Village Circle
Jumeirah Village Triangle
Jumeirah Village Circle
Jumeirah Village Circle
LMD Continental Investments
Wasl properties

Wasl properties
LMD Continental Investments